
How Edmonton Became the Architectural Capital of Canada
City Architect Carol Bélanger is reimagining municipal bureaucracy and changing the rules of procurement.
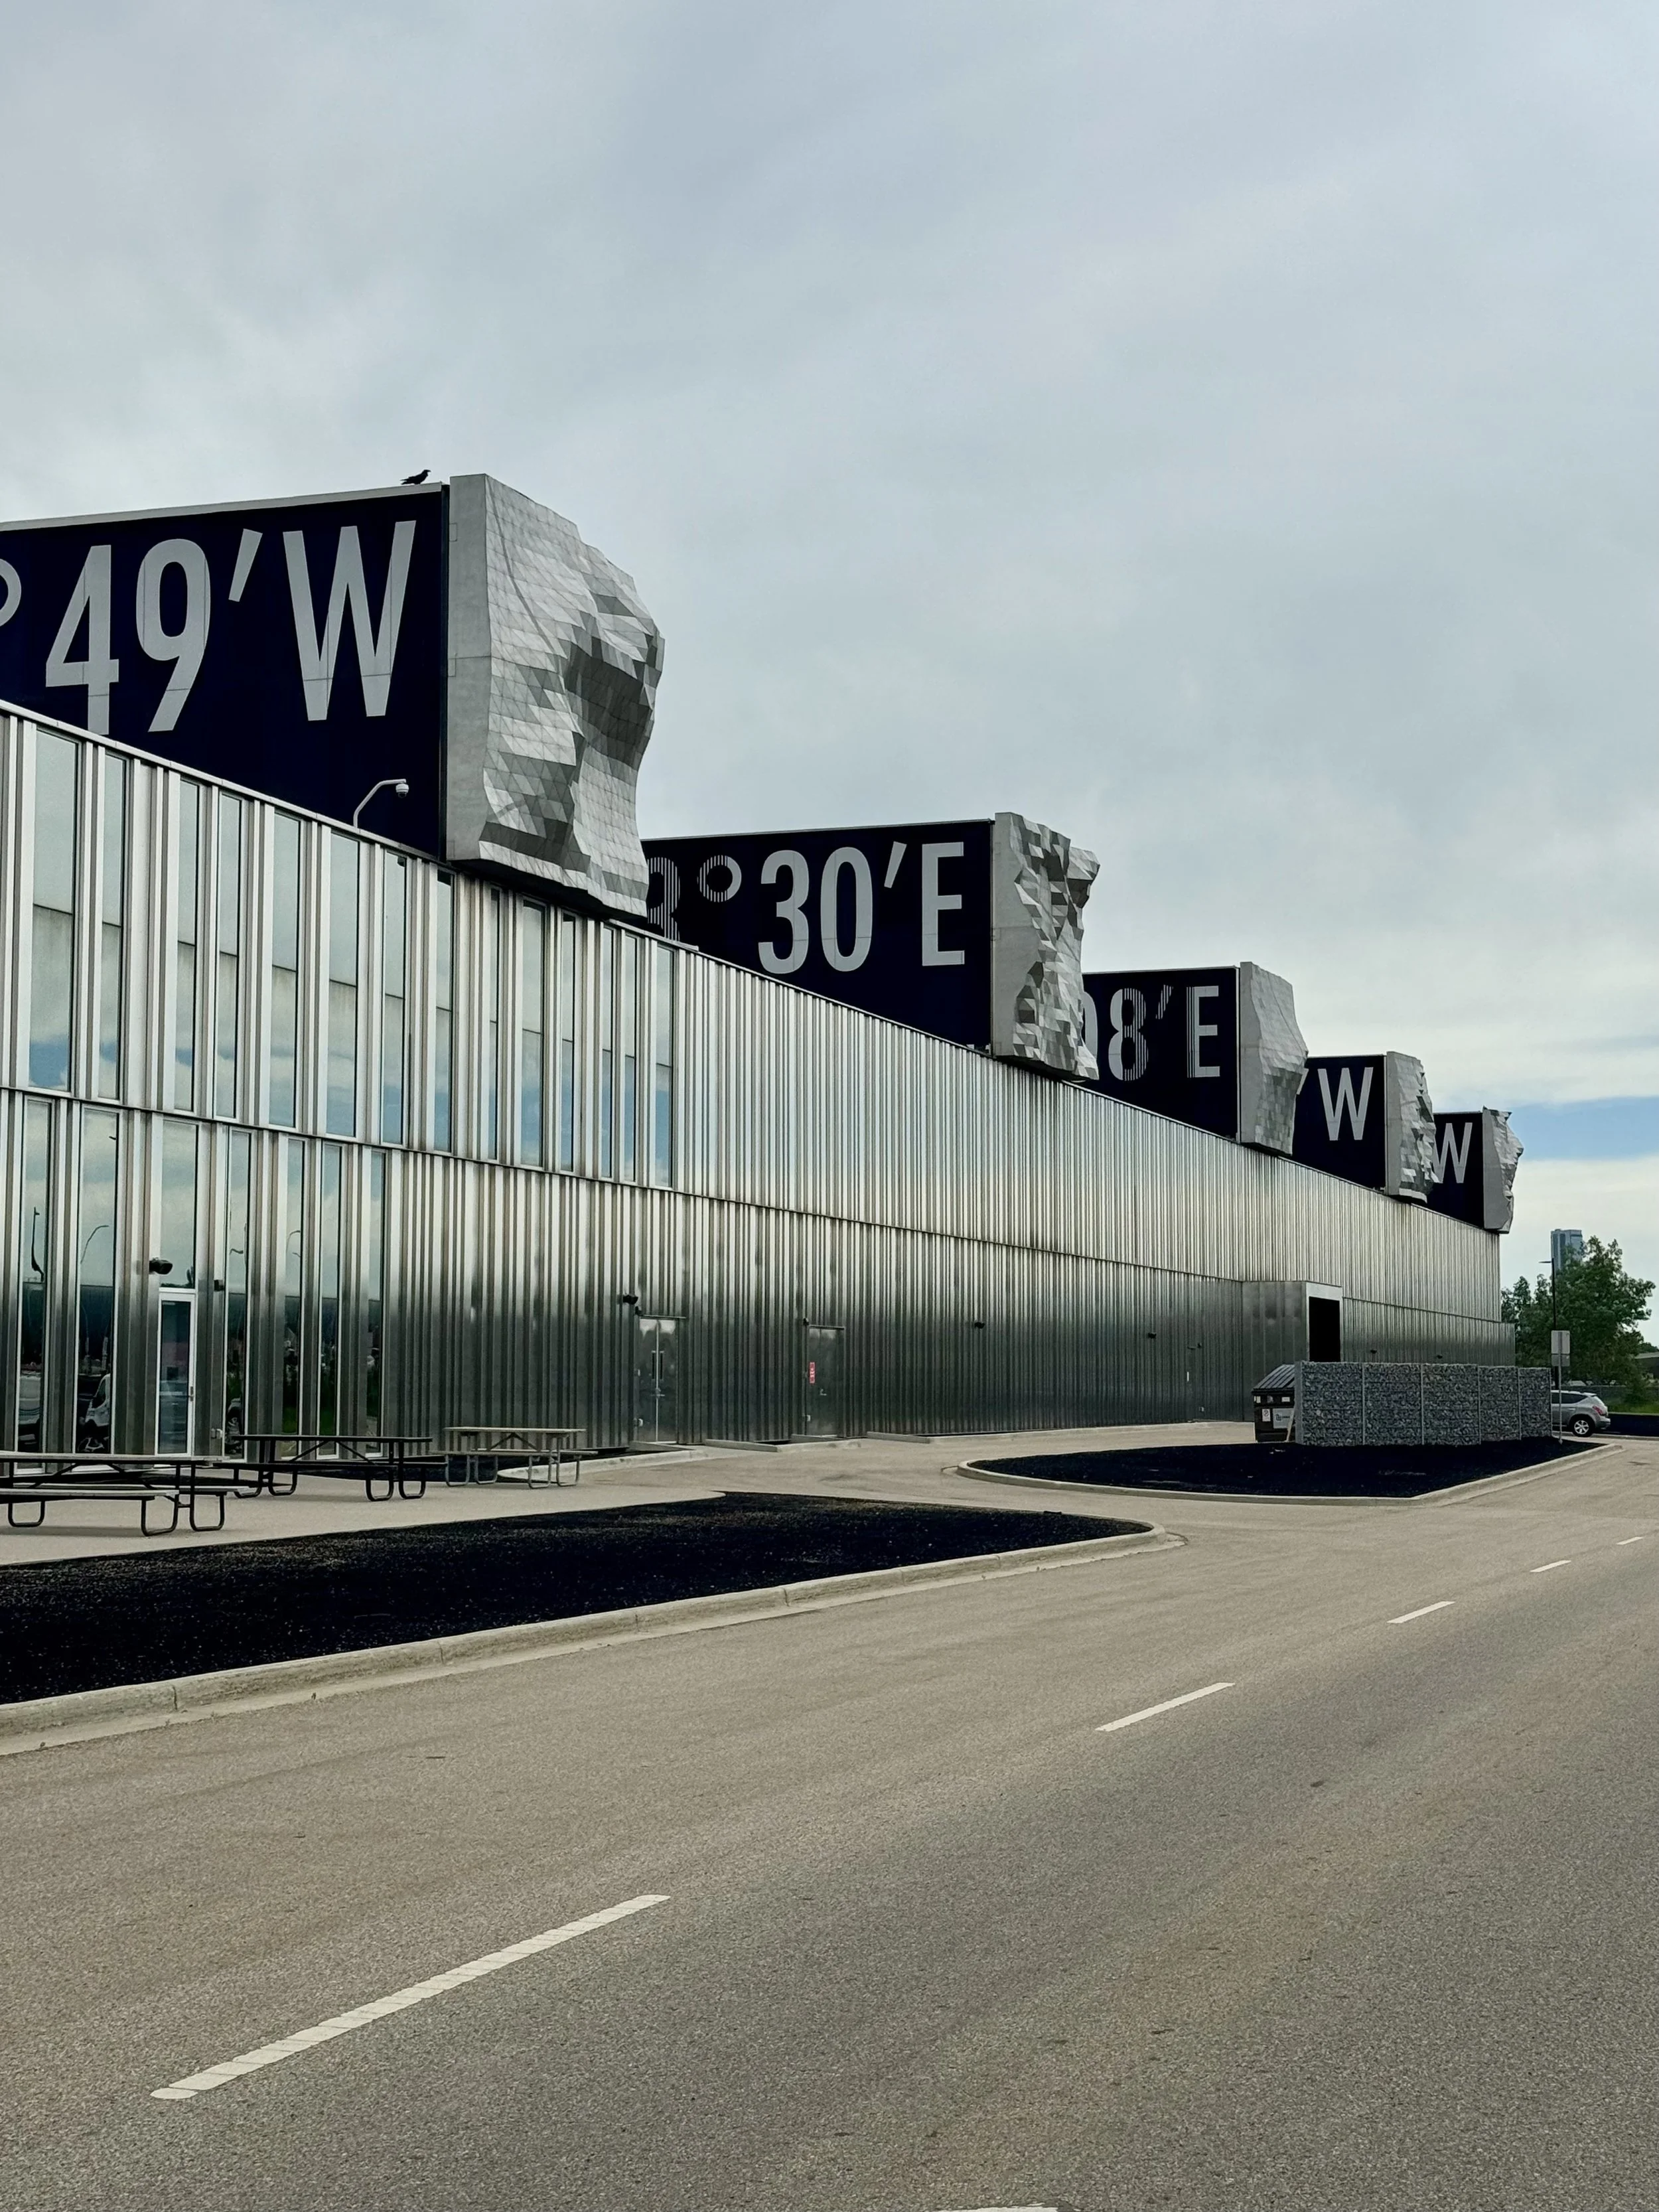
The Kathleen Andrews Transit Garage, designed by gh3* PHOTO: Stefan Novakovic
“I love my job.” As we drive through Edmonton, Carol Bélanger occasionally repeats the phrase. Sometimes as an explanation for his tenacity and tireless advocacy, sometimes as a sort of mantra. And sometimes it just comes to him. Standing in front of the Kathleen Andrews Transit Garage, an industrial corner of the city — hemmed in by highways — Bélanger is almost sheepish about the quality of the building in front of us. “What can I say,” he tells me, “I love my job.” Taking in the glimmering array of glass and stainless steel, of landscape, public art and architecture, a different kind of mantra comes to me: “Holy shit.”
I keep repeating it too. From industrial corners, to the landmark natural swimming pool at Borden Park, the Capilano Library, or the gilded new velodrome at Coronation Park, I adopt my own, rather less elegant mantra. “Holy shit,” I tell him again, this time striding the vivid orange running track suspended above the astroturf gridiron of the Commonwealth Community Recreation Centre. Bélanger laughs. “I know, I’m really spoiled.”
He’s earned it. Since his appointment as City Architect in 2009, Bélanger has shepherded a flourishing of outstanding civic buildings, which cumulatively rank among the best public architecture in North America. Over the past two decades, only Montreal and Mexico City come close to matching the design quality of libraries, community centres, sports complexes, and park pavilions, not to mention the infrastructural facilities — like fire halls and bus garages — built during Edmonton’s 21st-century boom.
Last month, I flew to Edmonton to see it all for myself. It was my first trip to the northern metropolis, which, depending on how you crunch the numbers, is the fifth- (municipality) or sixth-largest (CMA) in Canada. It’s also by considerable margin the largest city in Canada without a dedicated architecture school. In turn, there are no local architectural graduates, and Edmonton is without the cultural influence catalyzed by universities — whether through public lectures, exhibitions or simply the civic presence and advocacy of students and professors. So how does a city like that consistently produce such good architecture?
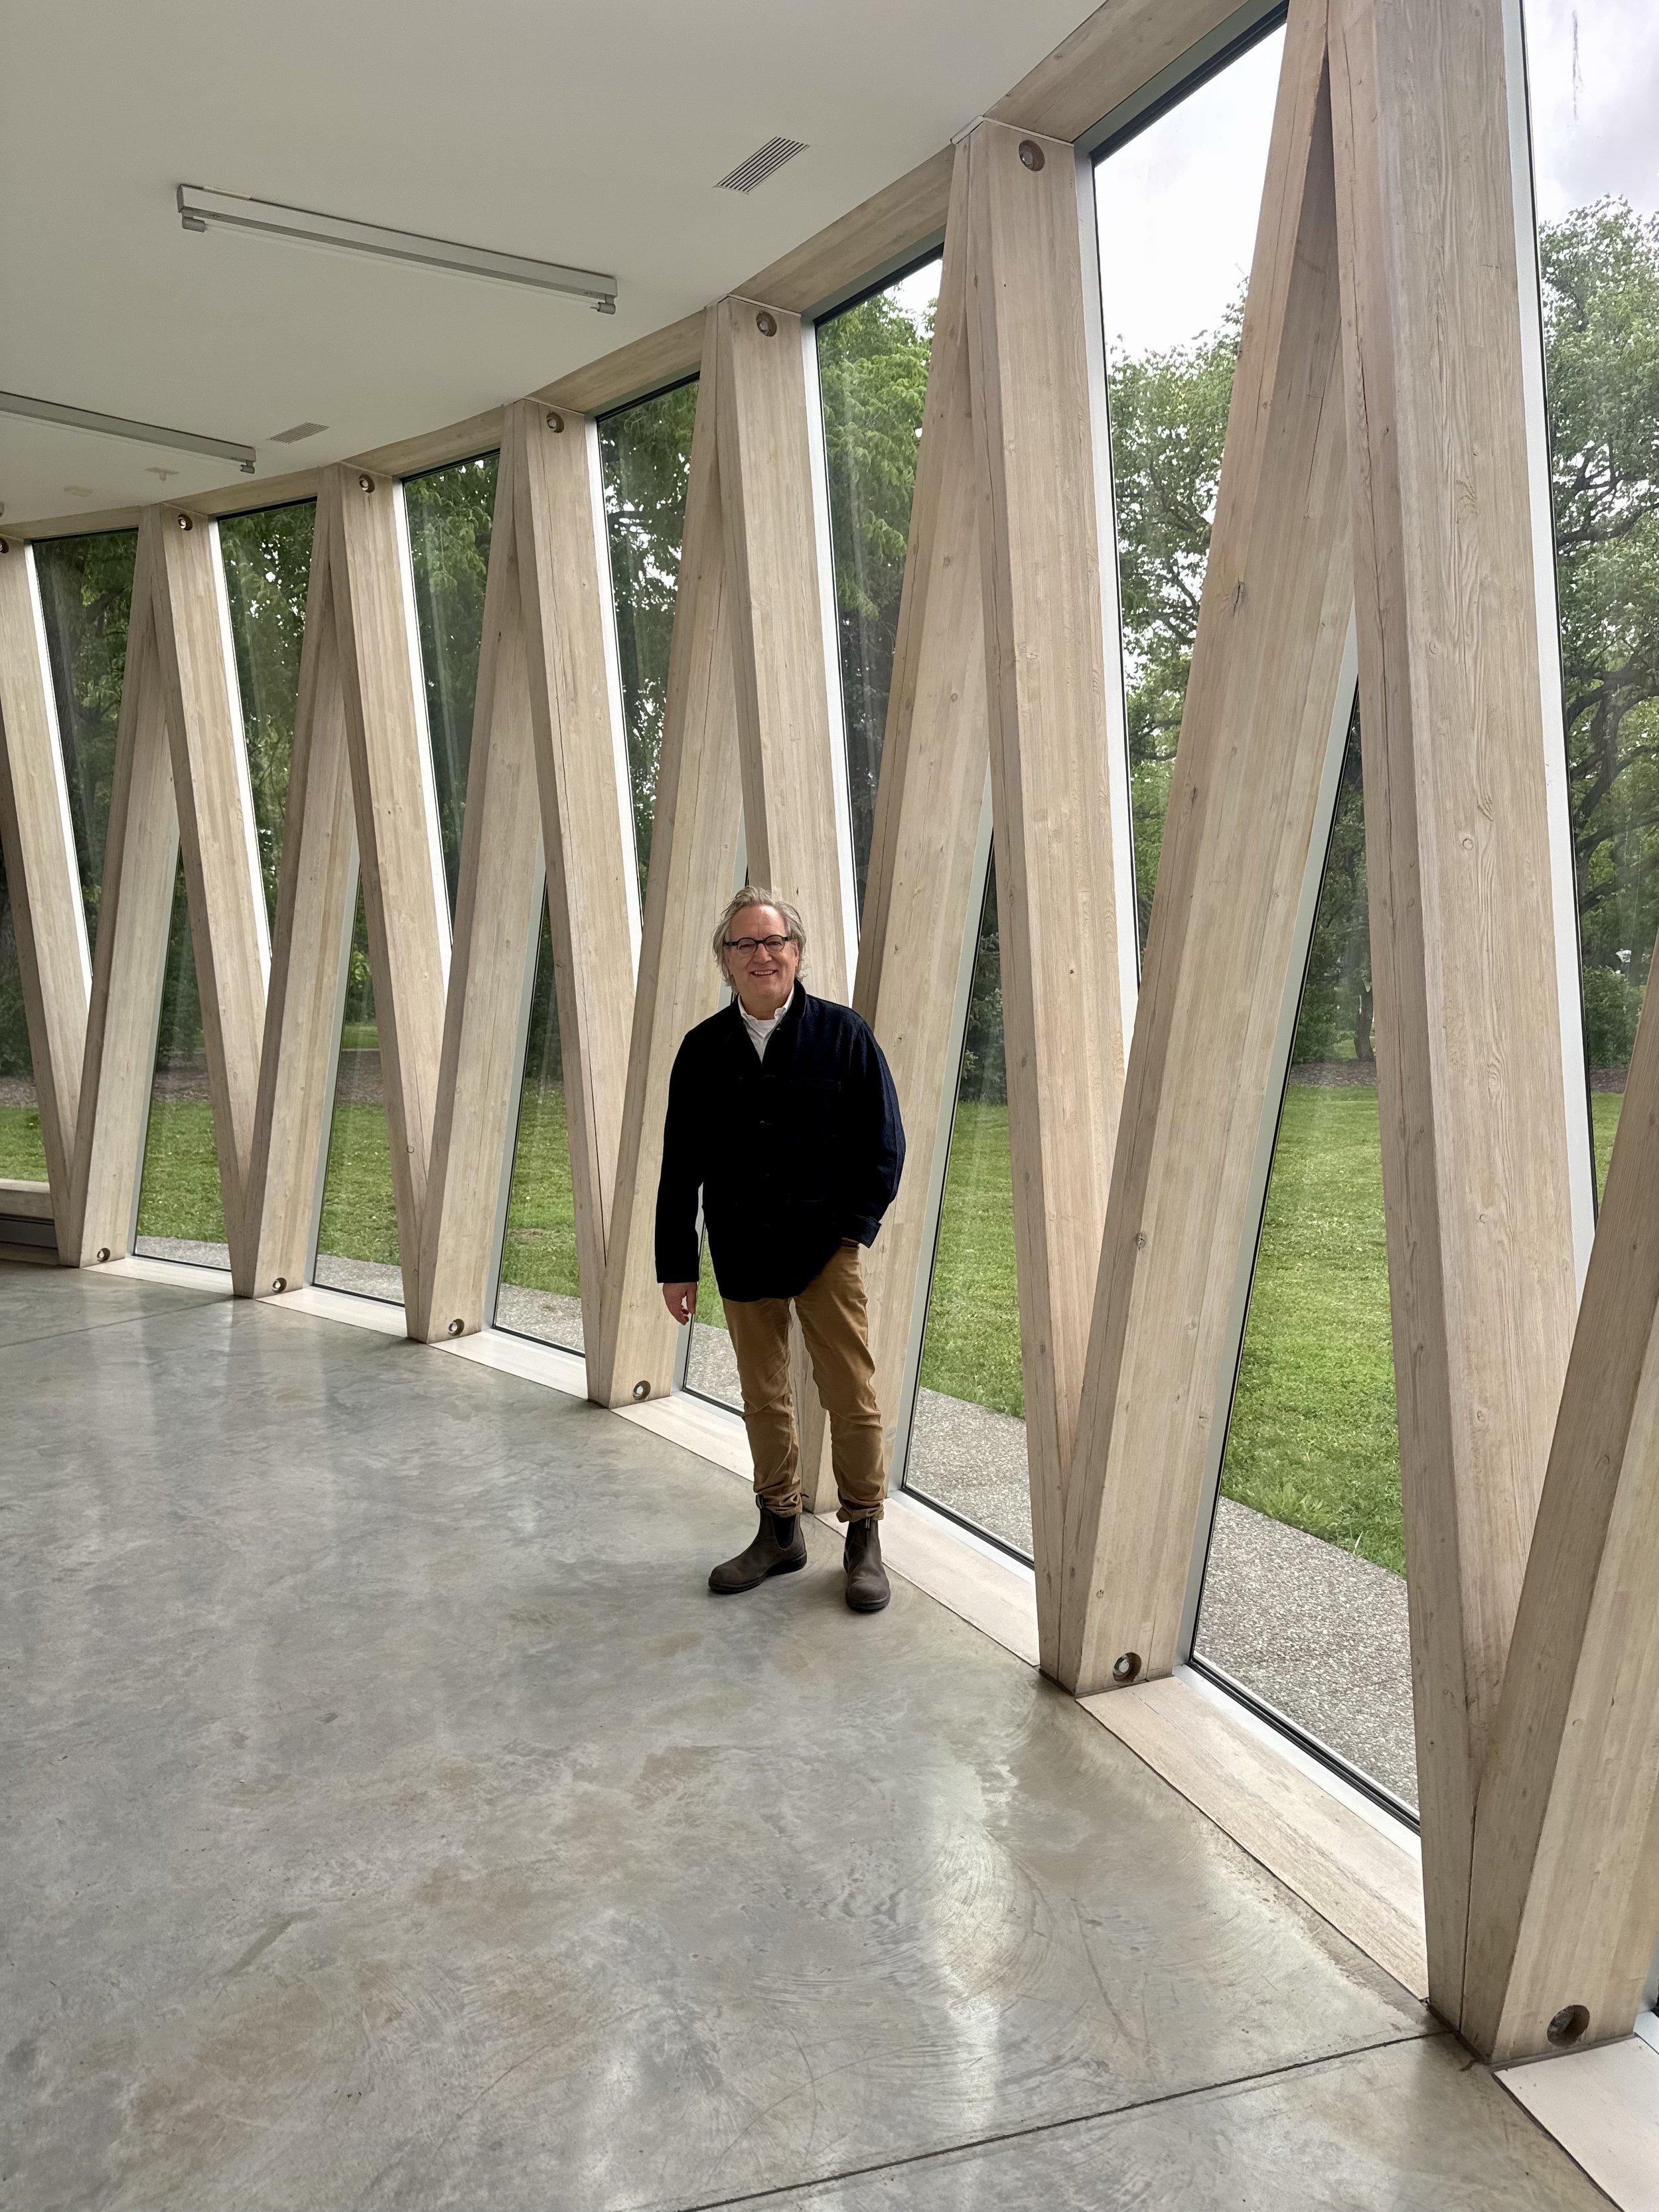
Carol Bélanger inside gh3*’s Borden Park Pavilion. PHOTO: Stefan Novakovic
The story begins with outspoken Edmonton mayor Stephen Mandel, who channelled a wave of public dissatisfaction with the state of civic buildings. Months after becoming mayor in late 2004, Mandel gave an impassioned speech about the city’s lacklustre public architecture, famously declaring that “our tolerance for crap is now zero.”
The “crap” in question eclipsed the institutional mediocrity that shapes public design across the country. While designers from coast to coast bemoan a lack of sophistication in public architecture, a survey of Edmonton’s turn-of-the-millenium architecture yields a more tangibly dire collection of prison-like boxes. Consider the Jaime Platz and Castle Downs YMCA complexes, completed in 1990 and 1998 respectively. Both resemble outbuildings, with largely windowless, shed-like walls decorated by entry canopies. Ditto the 1995 expansion of the prominent Mill Woods Recreation Centre, which might be mistaken for a hastily retrofitted big box store.
In 2008, Bélanger was appointed City Architect. Already a civil servant — after a decade as an architect in the private sector — Bélanger was appointed at a moment of political change. While the role of City Architect already existed, a confluence of factors created an opportunity to rewrite the rules of procurement early in Bélanger’s tenure. “Around the same time that Mandel was talking about getting rid of crap, Edmonton was creating a design review committee. Meanwhile, the conversation about sustainability was starting, and the first policies around LEED Silver were starting to take shape, so procurement had to evolve,” he says.
At the same time, new inter-provincial trade rules necessitated a wholesale rethinking of procurement policies. In 2006, the Trade, Investment and Labour Mobility Agreement (TILMA) began as a free trade agreement between Alberta and British Columbia, later evolving into the New West Partnership Trade Agreement (NWPTA), which also encompasses Saskatchewan and Manitoba. “Before TILMA came into effect, the local practice was to invite three or four local firms to bid for most public buildings,” says Bélanger. “But now, any project with over $75,000 in fees had to be publicly tendered.”
For Bélanger and his small team, it offered an opportunity to expand Edmonton’s architectural horizons. “We put together a relatively simple two-stage process, starting with a simple RFQ [Request for Qualification],” Bélanger explains. Crucially, the process isn’t onerous — or implicitly exclusionary. “For starters, we made sure that the RFQ was relatively simple,” he says. Indeed, proposal responses are so time-consuming that firms without a dedicated marketing staff and overhead capacity can be effectively shut out of the competition before it even begins.
As Canada emerged from the 2008 recession, Edmonton also stood on the cusp of a building boom. “If we knew that we were going to be building three libraries in the next four-year budget cycle, for example, we’d make an RFQ that qualified for all three, which makes the basket more enticing for designers,” says Bélanger. In this way, high-scoring submissions would get a better shot of being awarded at least one of the projects, allowing individual commissions to be divided among the strongest applicants.
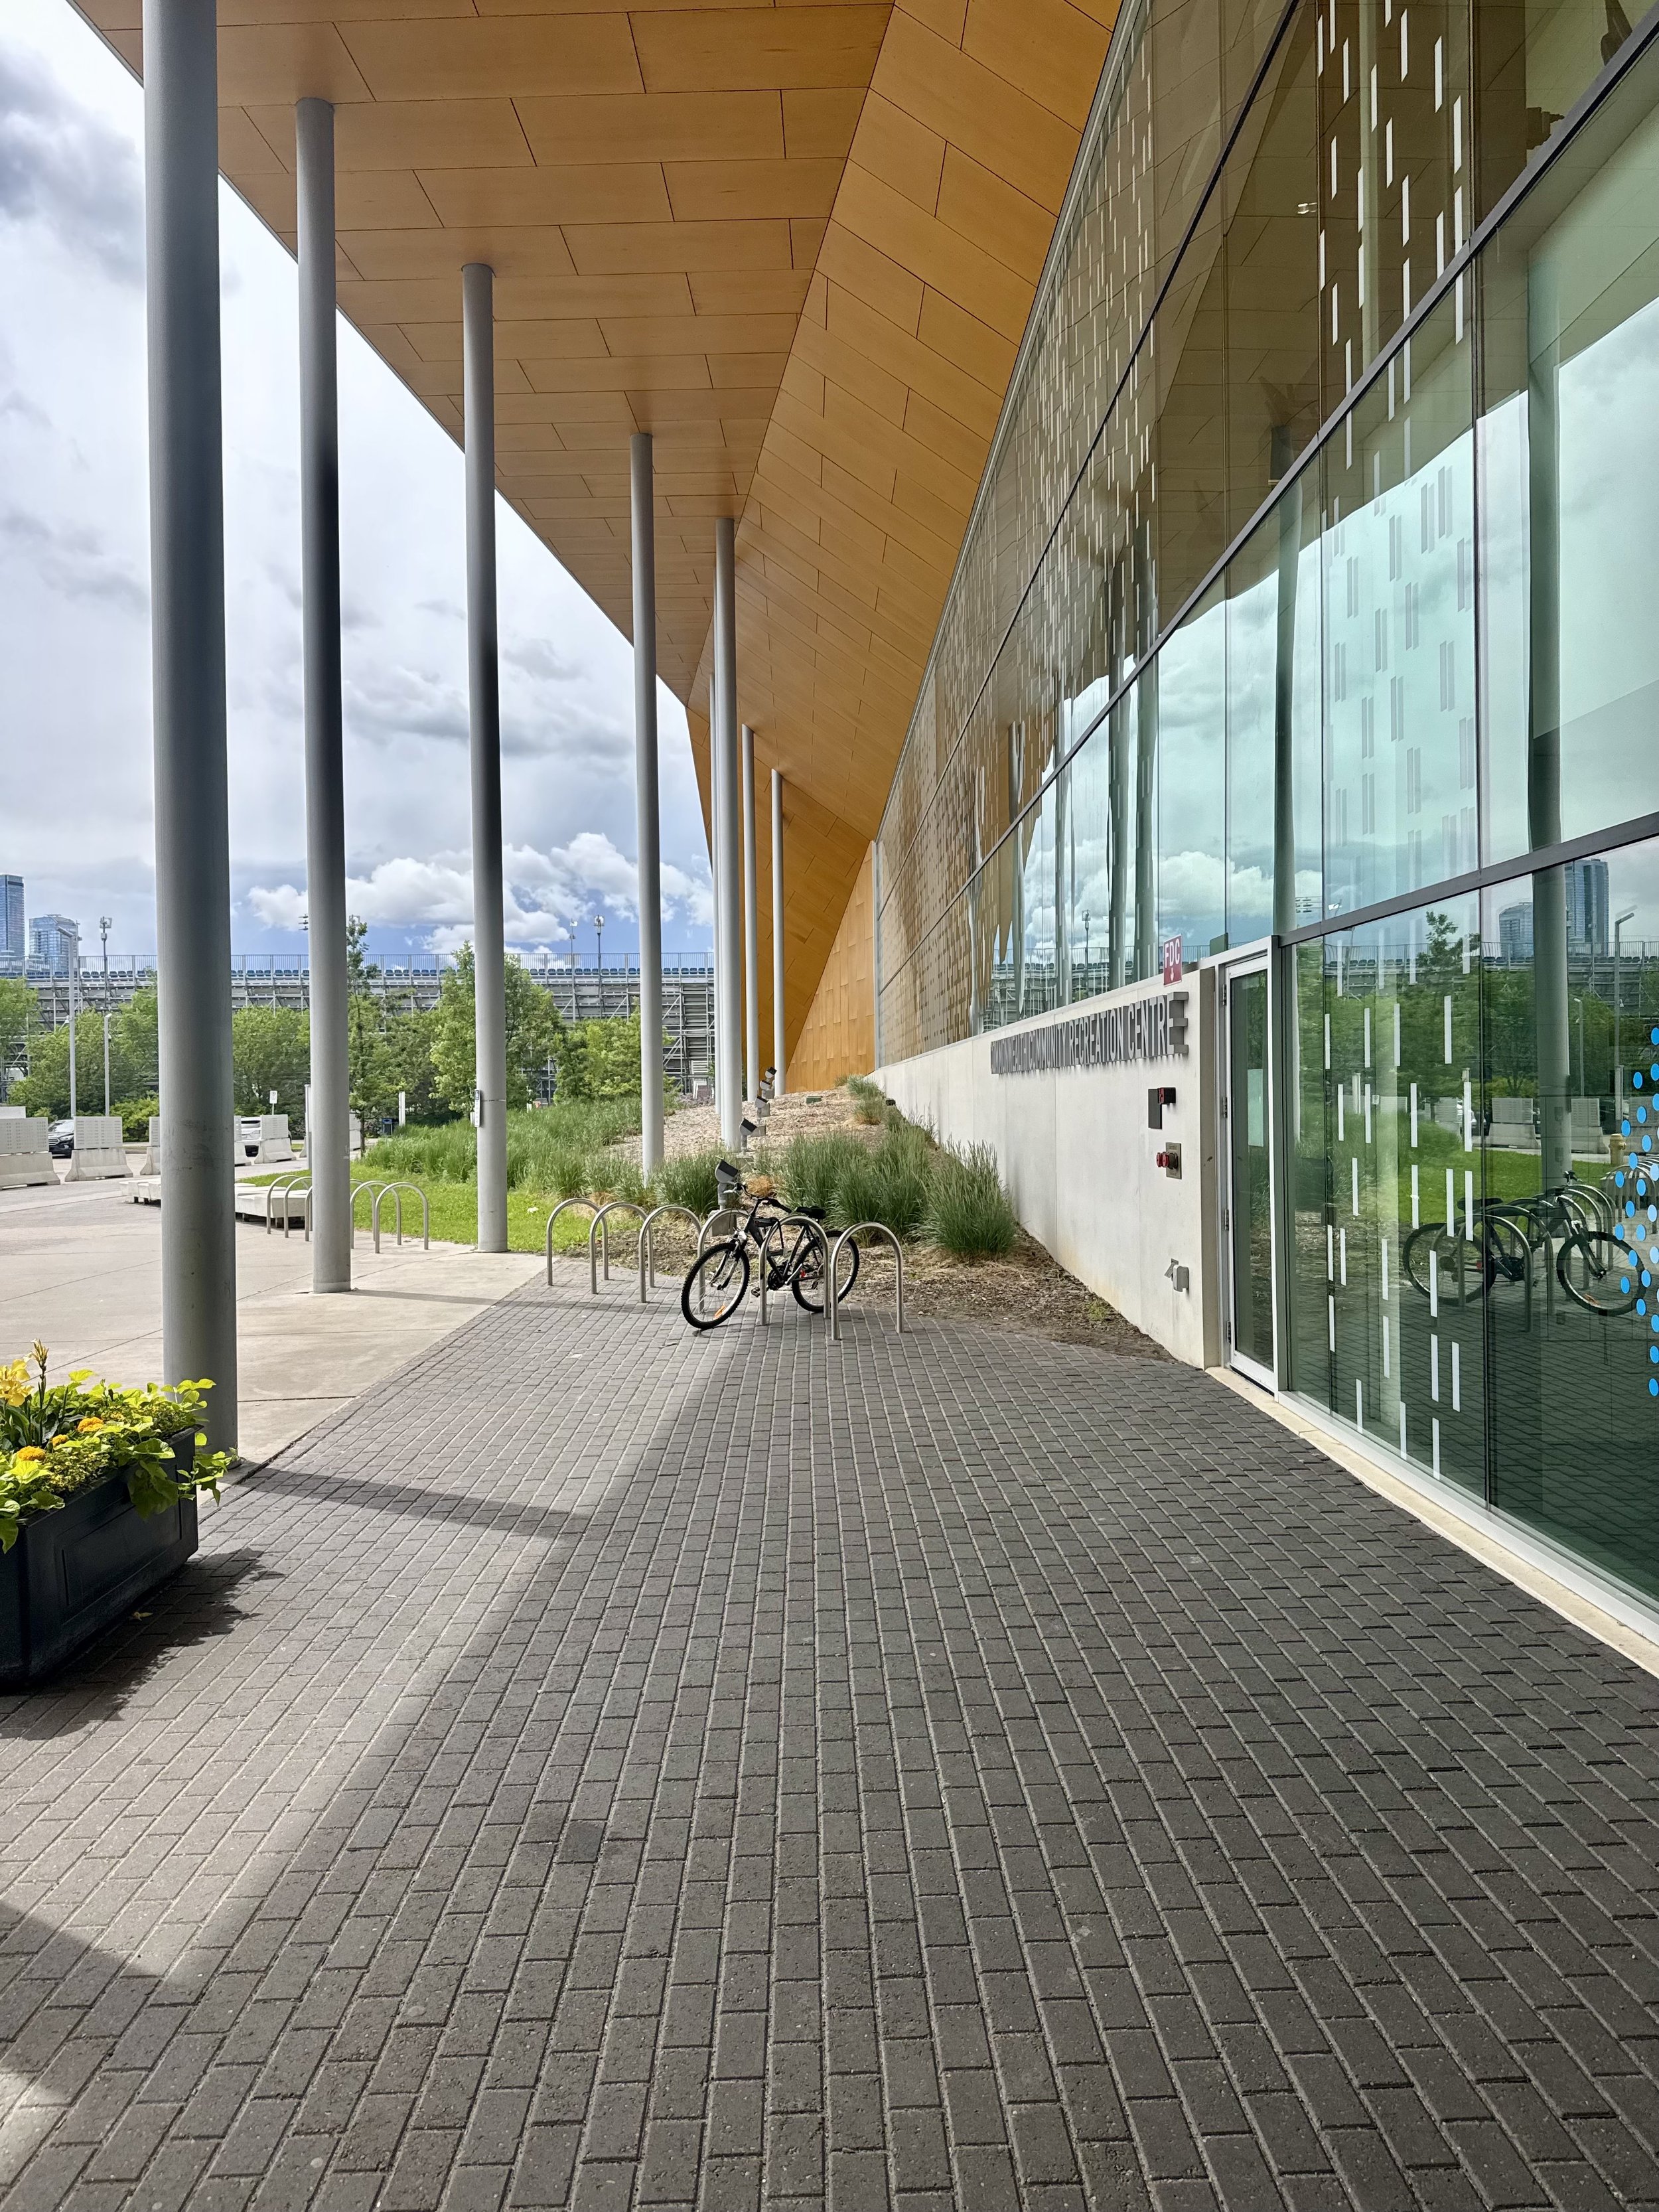
Commonwealth Community Recreation Centre, designed by MJMA. PHOTO: Stefan Novakovic
“Then it became a question of what we’d score and how we’d score it,” says Bélanger. For starters, Edmonton’s procurement model avoids placing the onus of past experience on the prime consultant. “If you’re a firm that hasn’t designed a public library, for example, you can partner with a firm who has that, and still get on the shortlist,” says Bélanger. It’s a marked contrast to how most municipalities — let alone provinces and the federal government — set the rules.“ Typically, if you want to design a fire hall, you need to have designed a fire hall,” gh3* co-founder Pat Hanson recently told me.
Canadian public procurement is typically predicated on two factors: past experience and low fees. On the question of cost, a status quo scoring matrix allows experienced firms to outscore the competition by setting a lower fee. What ensues is a chronic race to the bottom, feeding a culture of underpaid and unpaid work. Edmonton’s solution was simple. “We made it so that you couldn’t just buy work,” says Bélanger, explaining that the municipality follows the Consulting Architects of Alberta fee guide. Like the similar RAIC fee guide, the system calculates the cost of architectural services as a percentage of the project budget, with provisions depending on scope of work and procurement method. “If it’s a fire hall, for example, that’s a certain type of category, and then the fee is calculated as a percentage of the total budget. If your fee is within 5% of the range, you get a full score.”
Finally, with already being reformed to account for sustainability, Edmonton also added a category for design quality. But what constitutes design quality? “It can’t just be whether I like it or not,” says Bélanger. “Part of it is about how well their renderings match the finished buildings in their portfolio… the quality of technical drawings… their track record in front of design review boards, whether for municipalities or other public organizations like Waterfront Toronto.” The other metric is awards and acclamation, with greatest weight given to national honours like the Governor General’s Medals in Architecture, followed by those bestowed by provincial and municipal associations, magazines and media, and finally specialized, niche award programs for things like copper, steel or ceramic tile.
The result is something of a hybrid between the “pure” architectural competitions seen in Asia and Europe — which are typically open to anyone and often anonymous — and a risk-averse, precedent-driven North American business culture rooted in limiting uncertainty and liability. Crucially, the system is open enough for new firms to break through. Simplicity and consistency are also key. “It hasn’t really changed much,” says Bélanger,
Yet, as Bélanger and his small team set out to rework the general rules, they also opened the door to a more classical architectural competition. “In 2011, we started with a national design competition for five pavilions,” he recalls. “A few years earlier, the Art Gallery of Alberta had organized a big international competition — with a shortlist featuring Zaha Hadid, Will Alsop and Arthur Erickson, among others — this was at the peak of what you might call the ‘starchitecture’ era, so there was an opening to think about architecture and design.”
The Art Gallery of Alberta’s showcase yielded a winning design by late American architect Randall Stout, a messy, Gehry-lite composition of folded metal that — much like Daniel Libeskind’s ROM Crystal in Toronto — combines a punchy formal gesture with a decidedly back-of-napkin level of detailing and refinement. Meanwhile, the municipality's much more modest Canadian competition drew 139 submissions from 95 architecture firms across the country, the bulk of which came from small and emerging practices.
Bélanger’s tenure kicked off with a national architecture competition to design new restroom pavilions for five Edmonton parks. Chosen by a jury by Steve McFarlane, Janet Rosenberg and Pierre Thibault, the winning designs came from Toronto’s gh3* (Borden Park and Castle Downs District Park), Calgary’s Marc Boutin (John Fry Sport Park), Nova Scotia’s Rayleen Hill Architecture + Design (Victoria Park),” as well as local firm Dub Architects (Mill Woods Sport Park).
For some practitioners, it was a defining opportunity. Rayleen Hill had only opened her Nova Scotia-based practice a year earlier, and won the commission at a time when her fledgling firm was still a sole practitioner, kitchen-table enterprise. 16 years later, her Victoria Park pavilion helped kickstart what is now a notable boutique practice. At Borden Park, meanwhile, the city got an early taste of gh3*’s surprisingly expressive blend of restraint and rigour.
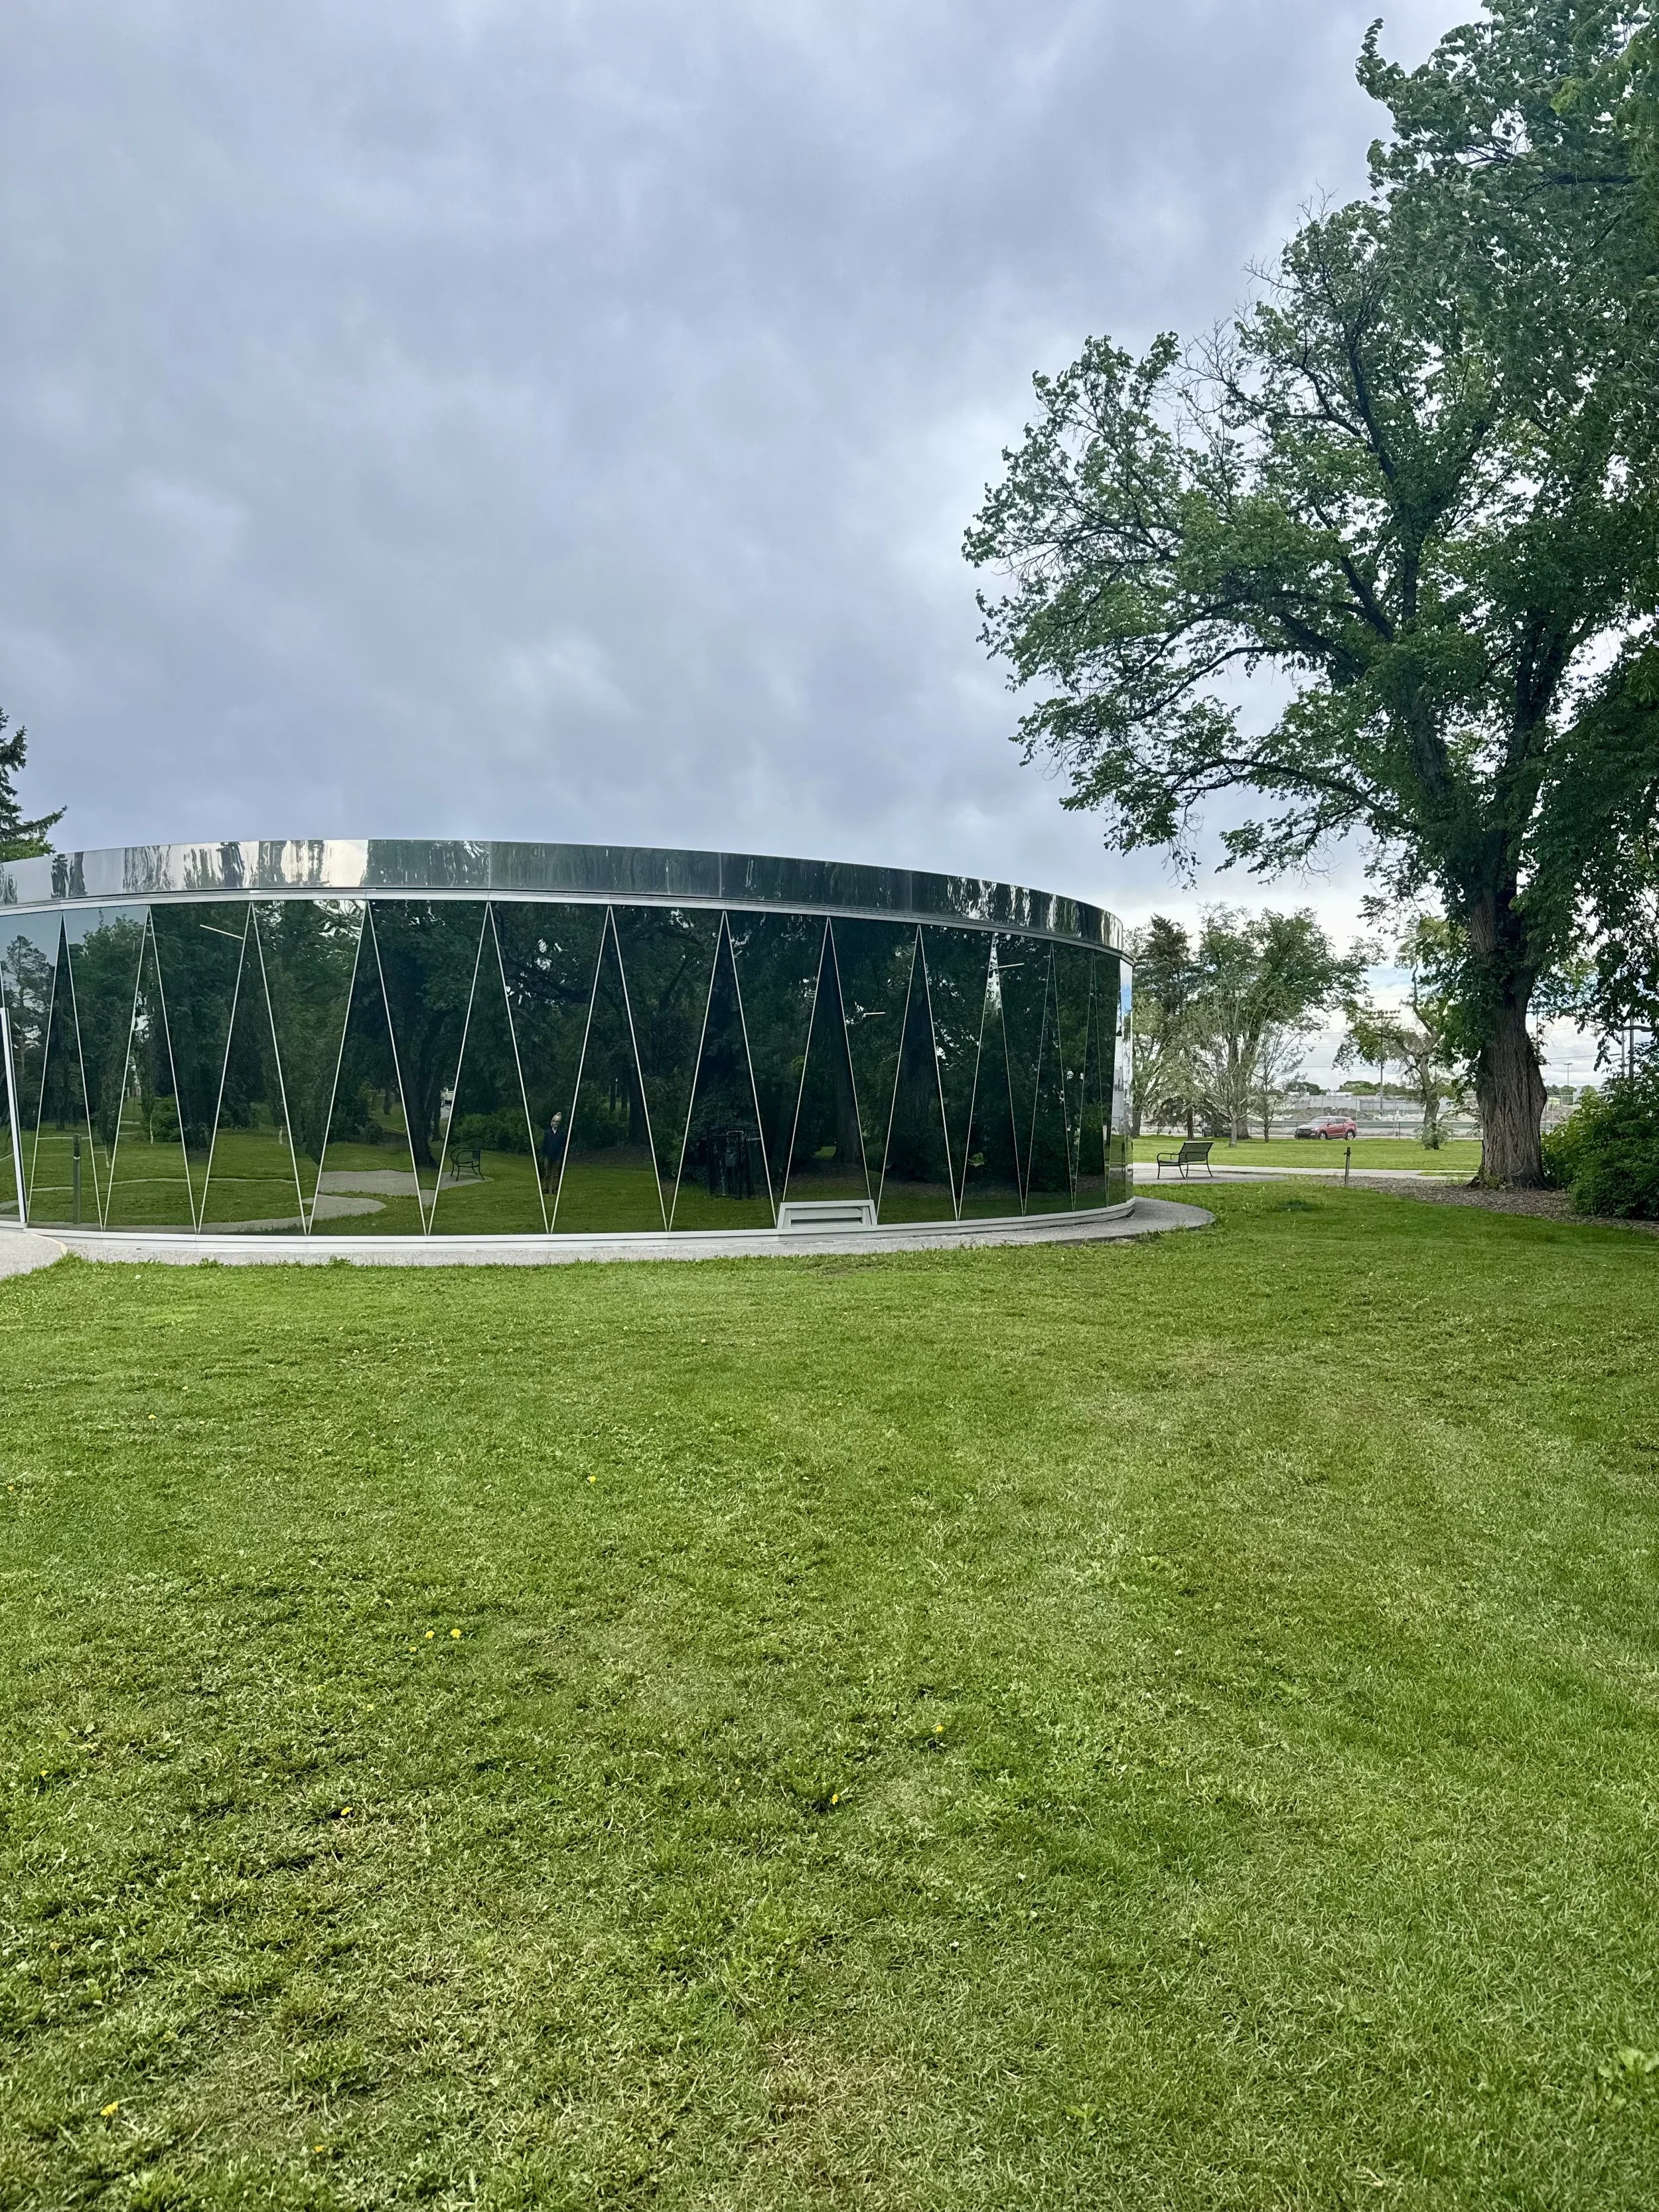
Borden Park Pavilion, designed by gh3*. PHOTO: Stefan Novakovic
Touring the building, the precise geometry and pared-down composition of reflective glass and wood is softened by a circular form and triangular, faceted cladding that evokes a carousel. It may be the best restroom in Canada. During our visit, I keep circling back to the pavilion, but Bélanger is eager to show me what’s around the corner. I don’t blame him. On the other side of the park, the Borden Natural Swimming Pool was completed four years later in 2018, opening to the public just as the pavilion won a Governor General’s Medal.
It does not disappoint. Although my visit comes days before the launch of the summer season, the water is already inviting. Past a crisp exterior of gabion walls, the filtration system channels water through a charcoal bed, then an oxygenating filter, before flowing into a hydrobotanic pond of zooplankton that filters out any lingering impurities. The charcoal filtration is symbolically evoked by the crushed granite walls, but the final layer of filtration is prominently visible. At the head of the pool sits a lush array of water lilies, cattails and rushes. Even from the sweep of a hand, the chemical-free water feels smooth, silky and heavy, while the sand and stone surfaces convey the sense of being on a real beach.
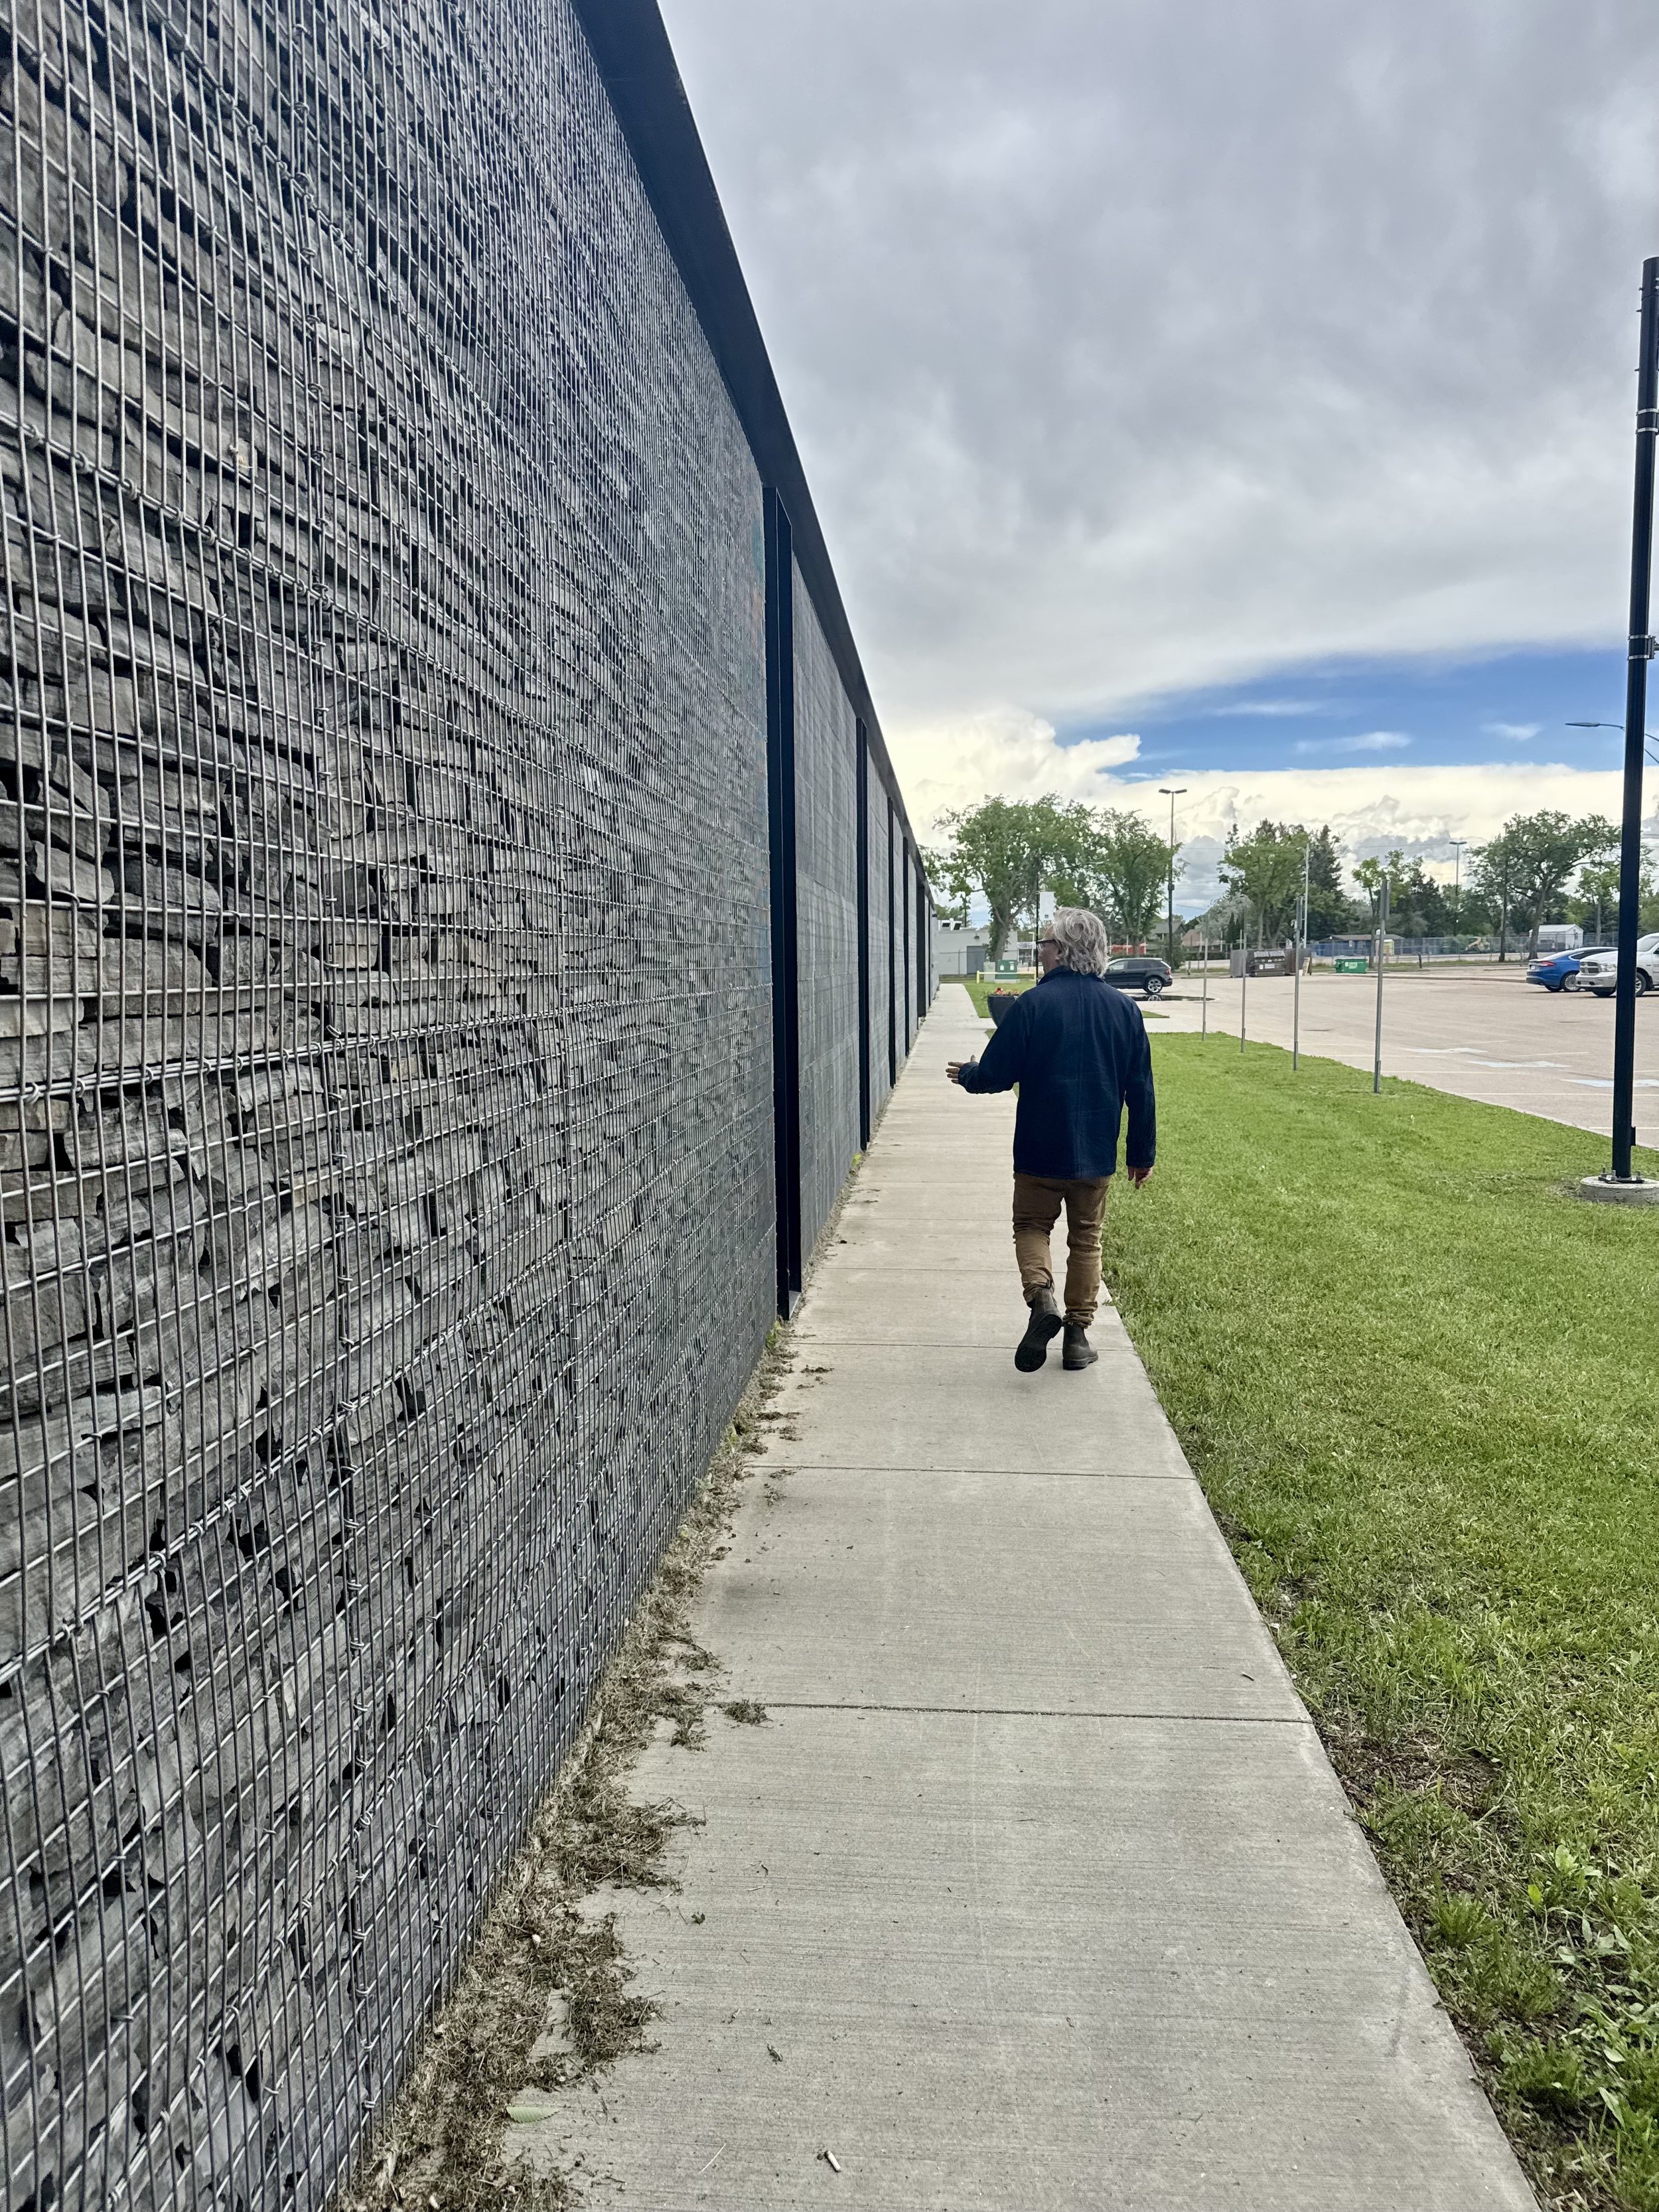
Bélanger walks alongside the gabion wall of gh3* Borden Park Natural Swimming Pool. PHOTO: Stefan Novakovic
There’s lots more to see. After heading to gh3*’s parking garage, we take in a bevy of libraries and recreation centres, all built during the heady boom of Bélanger’s tenure. First up is MJMA’s Commonwealth Community Recreation Centre, a mixed-use sporting hub grafted onto the concrete body of the 56,000-seat Commonwealth Stadium. Unveiled in 2012 and designed with local firm HIP Architects (which later merged into Kasian), the complex cleverly integrates locker rooms and training facilities for the Edmonton Elks into a new community sports hub and aquatic centre, all while adapting a 1978 building.
Complementing new procurement rules, Bélanger doubled down on a mixed-use model for civic buildings. It draws on a local precedent. Even in the days of “crap,” projects like the Castle Downs complex combined a family- and child-oriented YMCA with an arena and a more traditional community recreation centre. We stopped at the Clareview Community Recreation Centre, a massive 20,000-square-metre complex designed by Teeple and Stantec and opened in 2014.
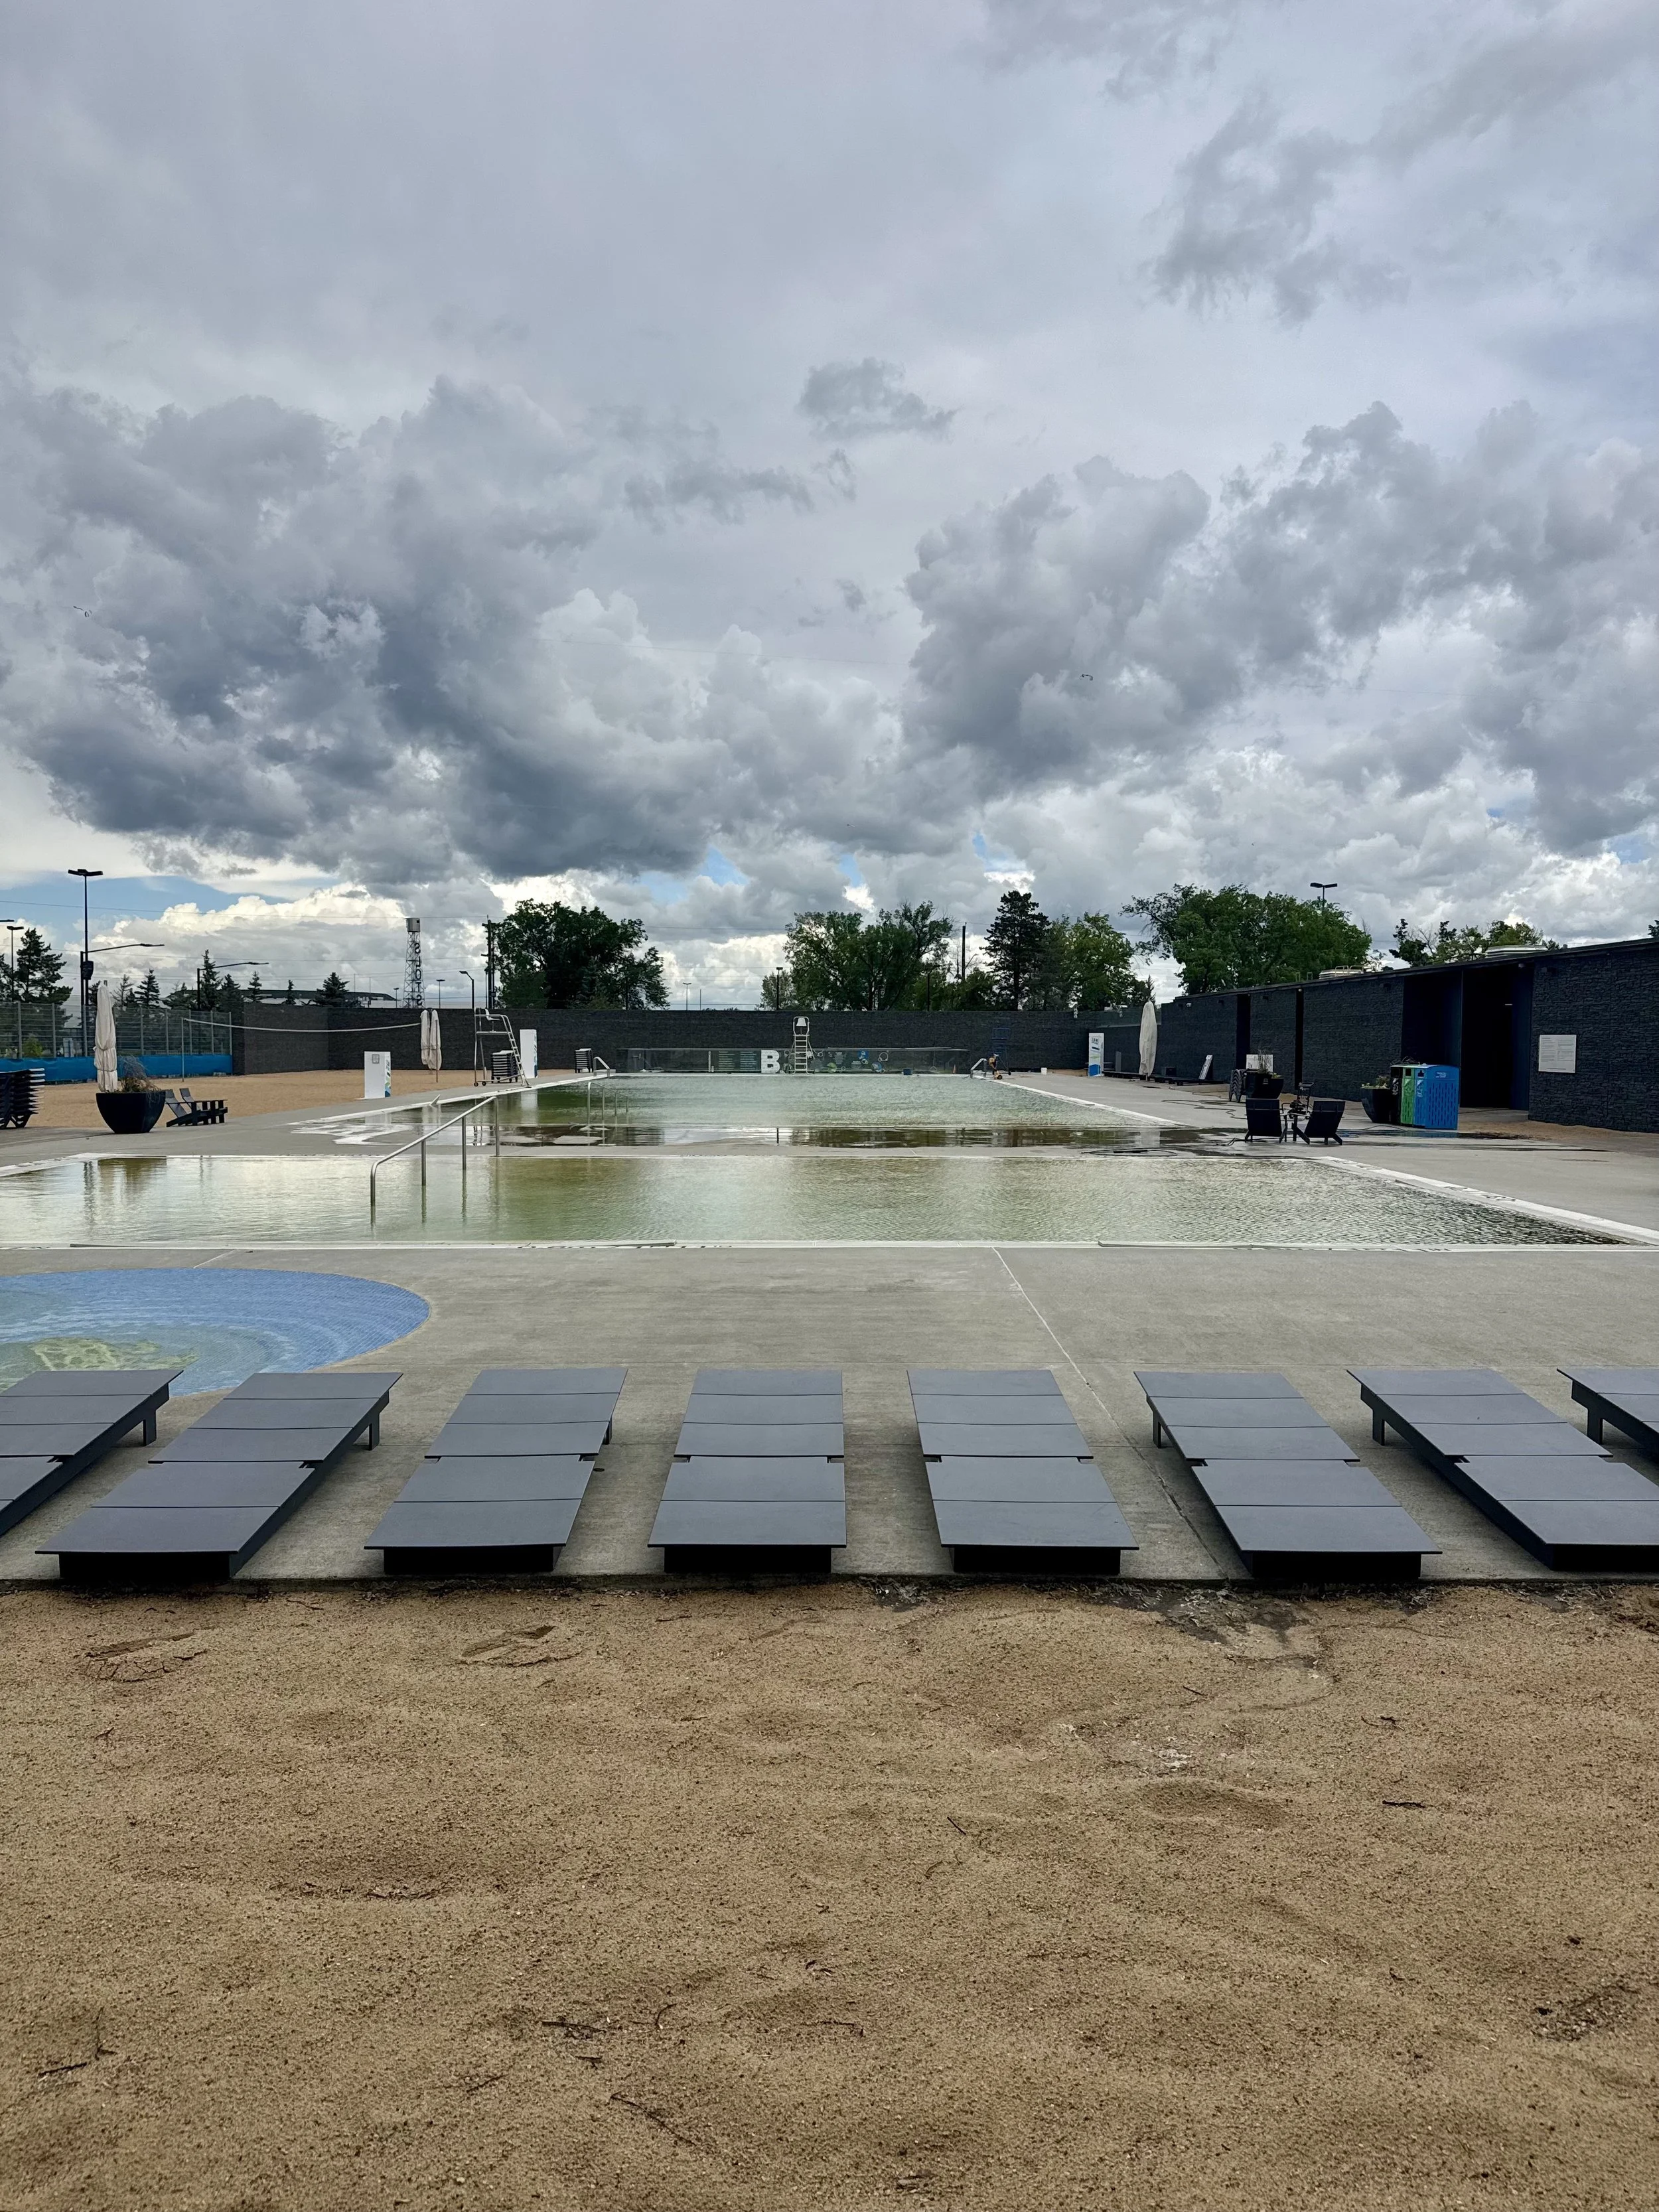
The Borden Park Natural Swimming Pool, days before its 2026 opening. PHOTO: Stefan Novakovic
Though I find the parametric form somewhat clumsy, the joint is packed during our Wednesday afternoon visit. Bélanger and I enter through the public library at the building’s western edge, where a staffer is negotiating with a large and raucous group of teens. From the stacks, the view reveals a deft layering of programs, with busy basketball courts visible on a lower level. Touring the place, we take in a pool, hockey rinks and community centre, along with a high school completion program for adults. The place is brimming with energy.
We duck into an impressive pair of small, standalone libraries. First up, Patkau Architects’ long and skinny Capilano Library (2018) is tucked into a remnant corner of a riparian ravine landscape all but swallowed up by suburban tract housing. In signature Patkau fashion, the pièce de résistance is a jagged alpine wood ceiling, with a Toblerone form that draws the eye upward and welcomes in dappled sunlight that paints the room with depth and texture. It’s a remarkably elegant building, and an entirely ordinary suburban library branch.
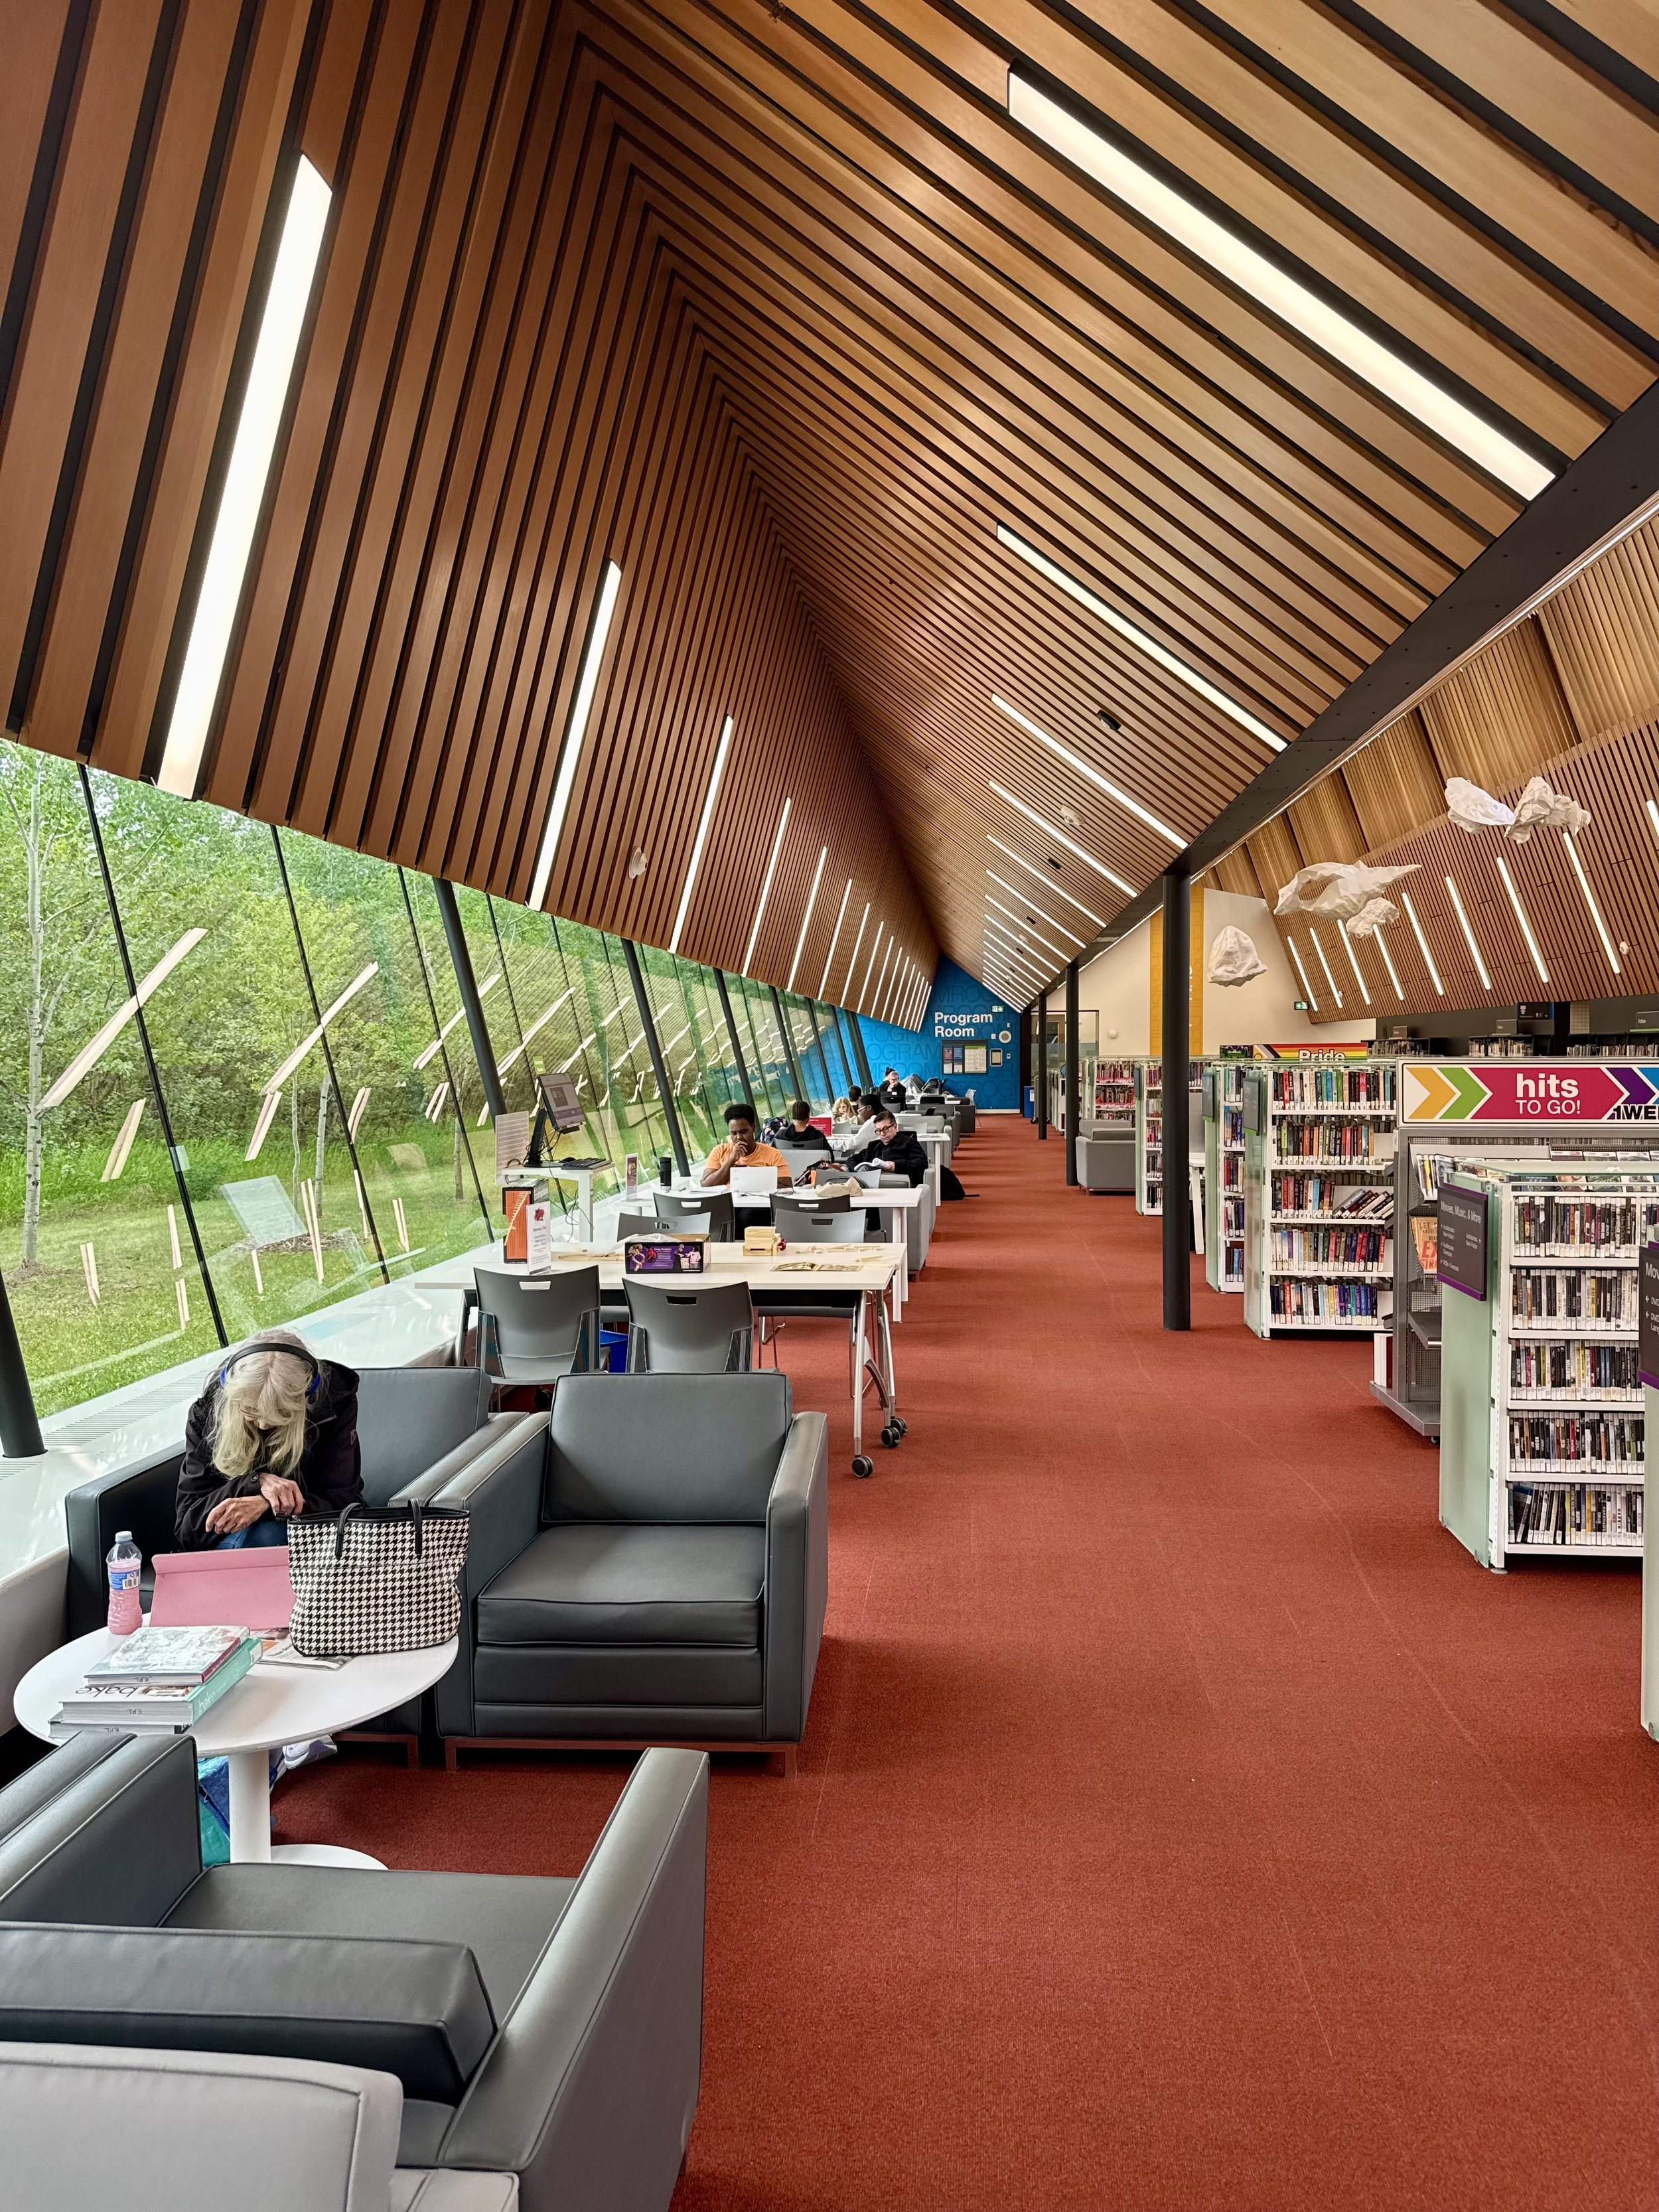
Inside the Capilano Library by Patkau Architects. PHOTO: Stefan Novakovic
Then there’s the Calder Branch, by Calgary’s MBAC and Montreal’s Atelier TAG. Opened just before the pandemic, the pared-down building is distinguished by its hub-and-spoke plan, which divides interior zones into discrete, light-filled environments. From inside the library, Bélanger points to an empty lot just up the block, where a long-gestating plan for an African Cultural Centre is slowly inching forward. “It’s designed by Samuel Oboh and Francis Kéré,” he says. “Holy shit,” I tell him. The Pritzker winner? “What can I tell you? I love my job.”
We cap our tour at Coronation Park, where HCMA Architecture + Design’s recently completed velodrome and recreation centre brings together a world-class cycling facility with community facilities. From across the park, a sinuously twisting band of copper-tinted stainless steel panels stretches across the building’s upper volume like a shimmering snakeskin. On the other side of the metal, cyclists are flying across the curved track at speeds of up to 85 kilometres an hour.
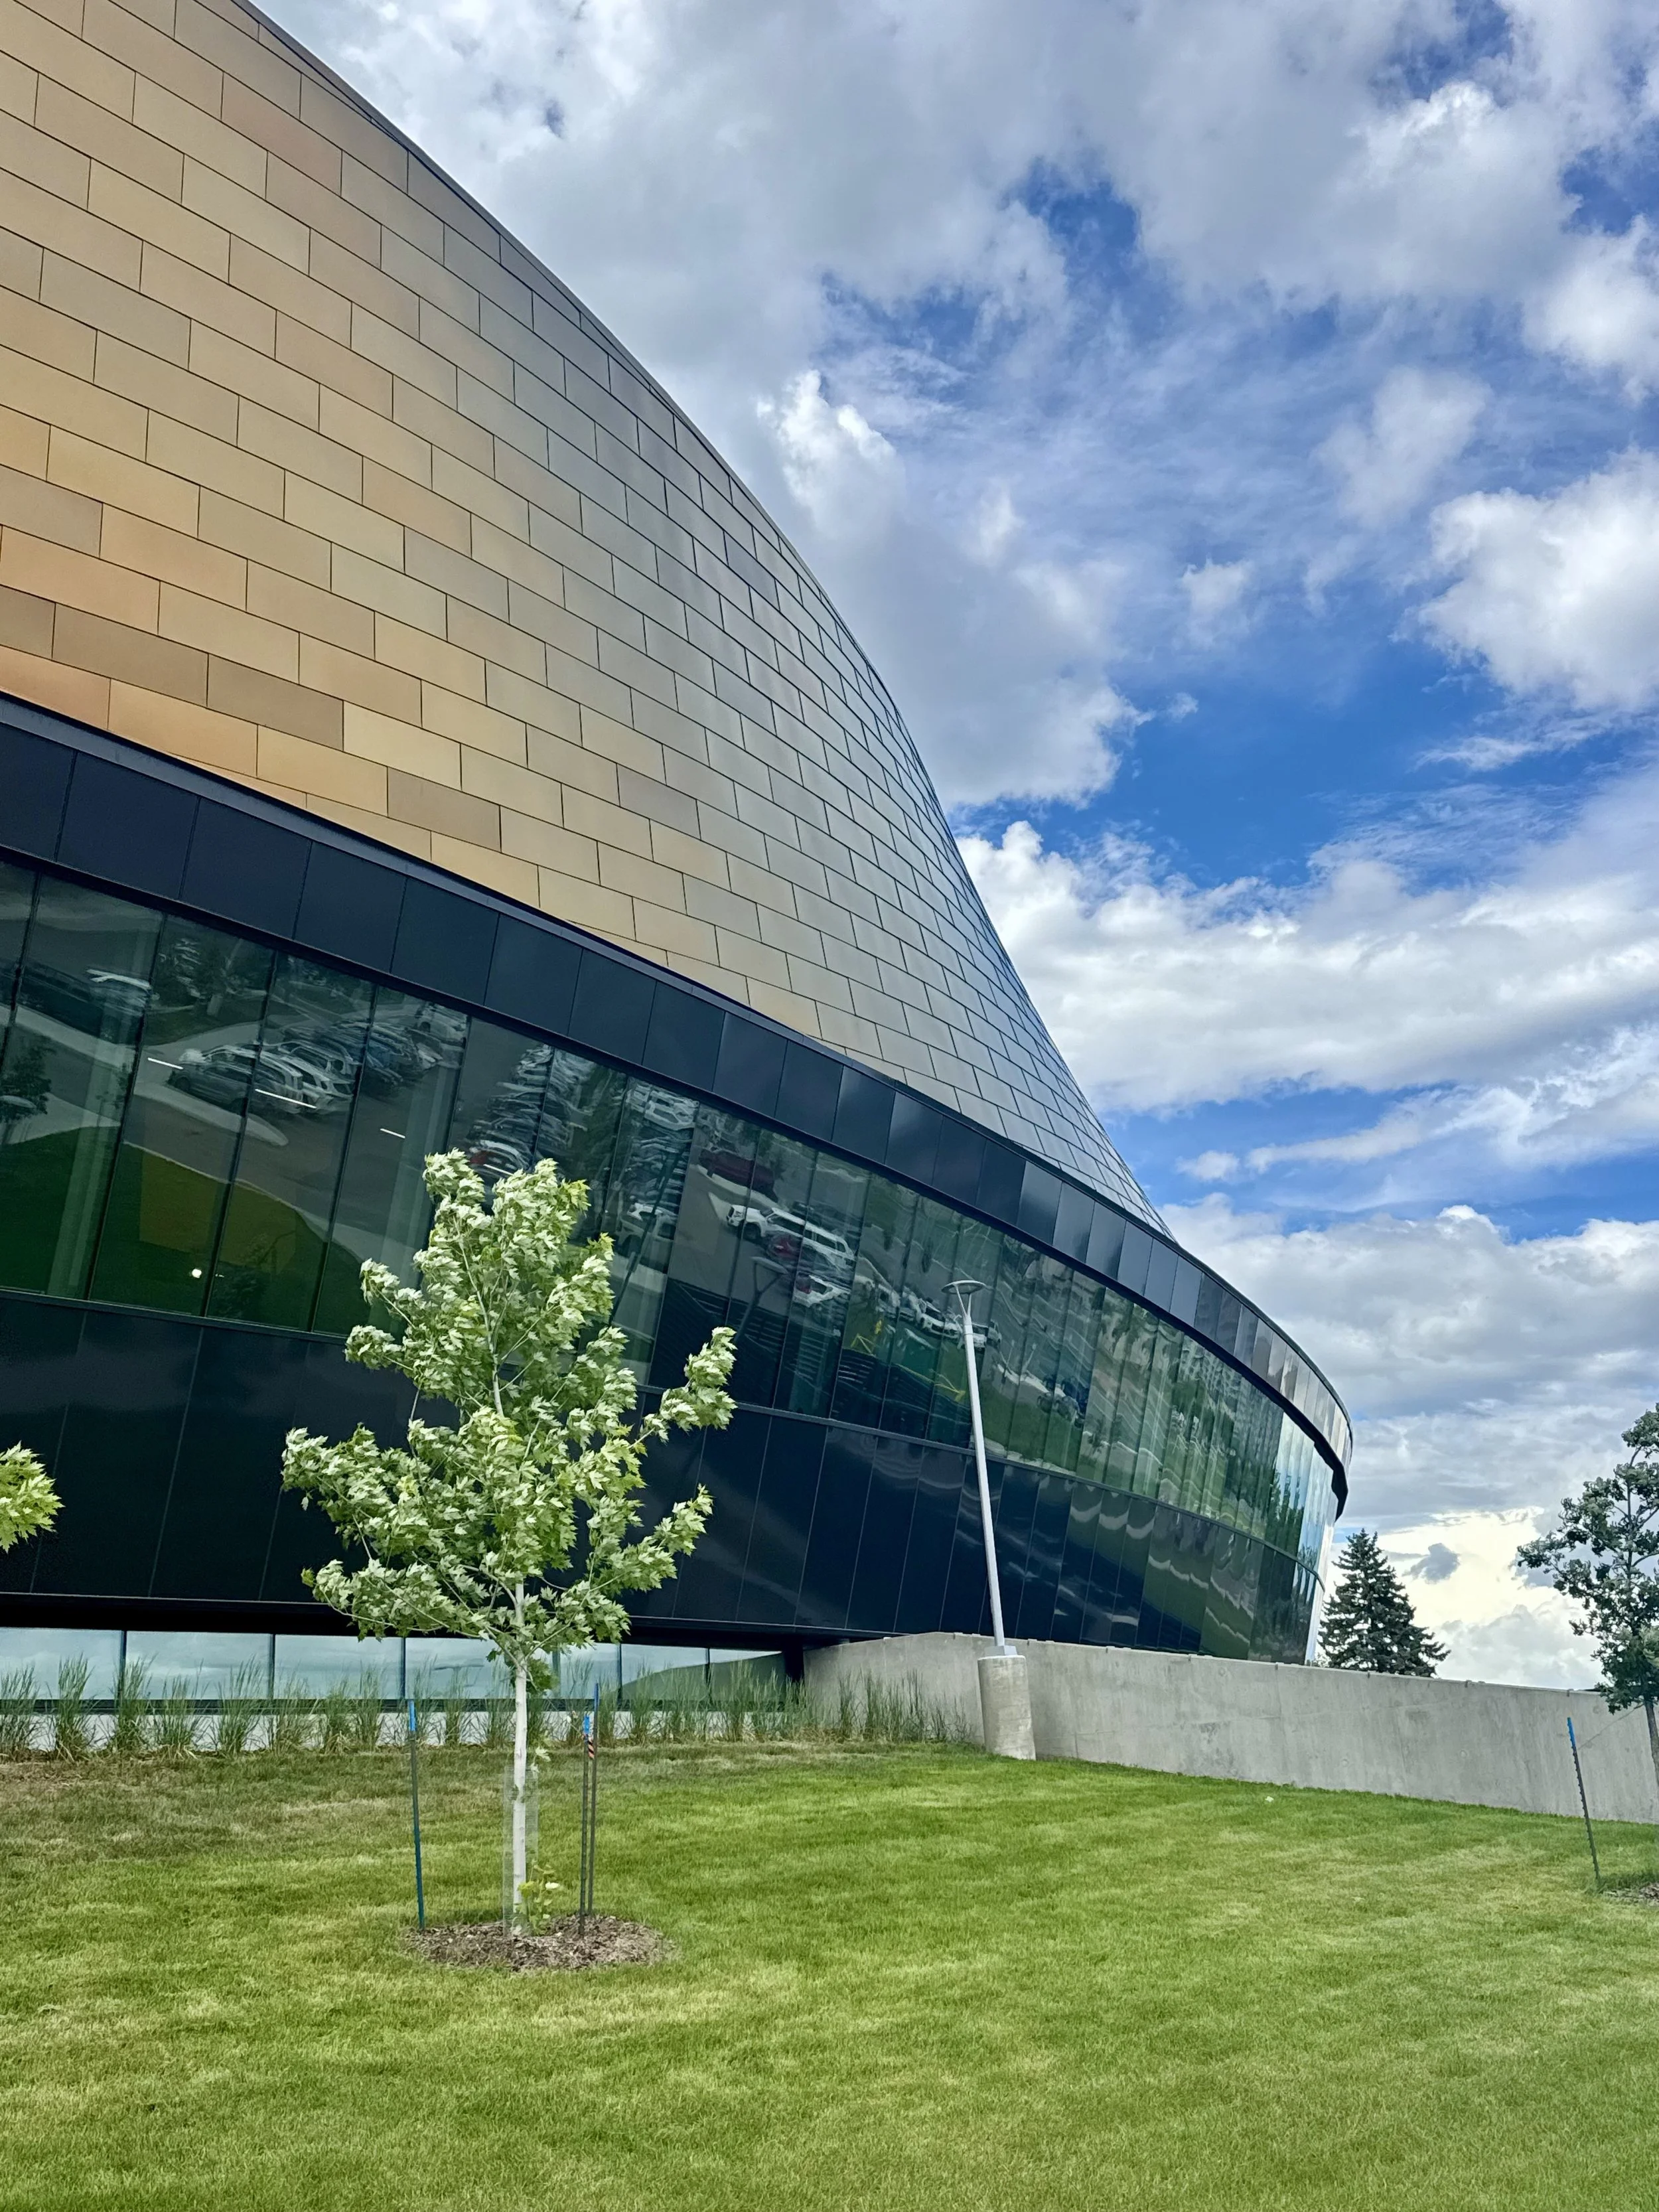
Coronation Park Sports and Recreation Centre was designed in joint venture by HCMA architecture + design and Dub Architects, in collaboration with FaulknerBrowns. PHOTO: Stefan Novakovic
It’s a typology that seldom makes for good urbanism. A velodrome requires a precision-engineered, uninterrupted curved track 250 metres in circumference. Working with local partners Dub Architects and British firm FaulknerBrowns, HCMA lifted the cycling track above the park, incorporating a robust recreation centre in the ring of space below. Walking the building with Bélanger, I take off my jacket and try to shoot a few hoops with local kids. After I embarrass myself on the court, we walk the elevated running track tucked below the velodrome. Back downstairs, we tour the gym. It’s still not 5 pm, but almost every machine is in use. “It’s almost too busy to work out here,” he says.
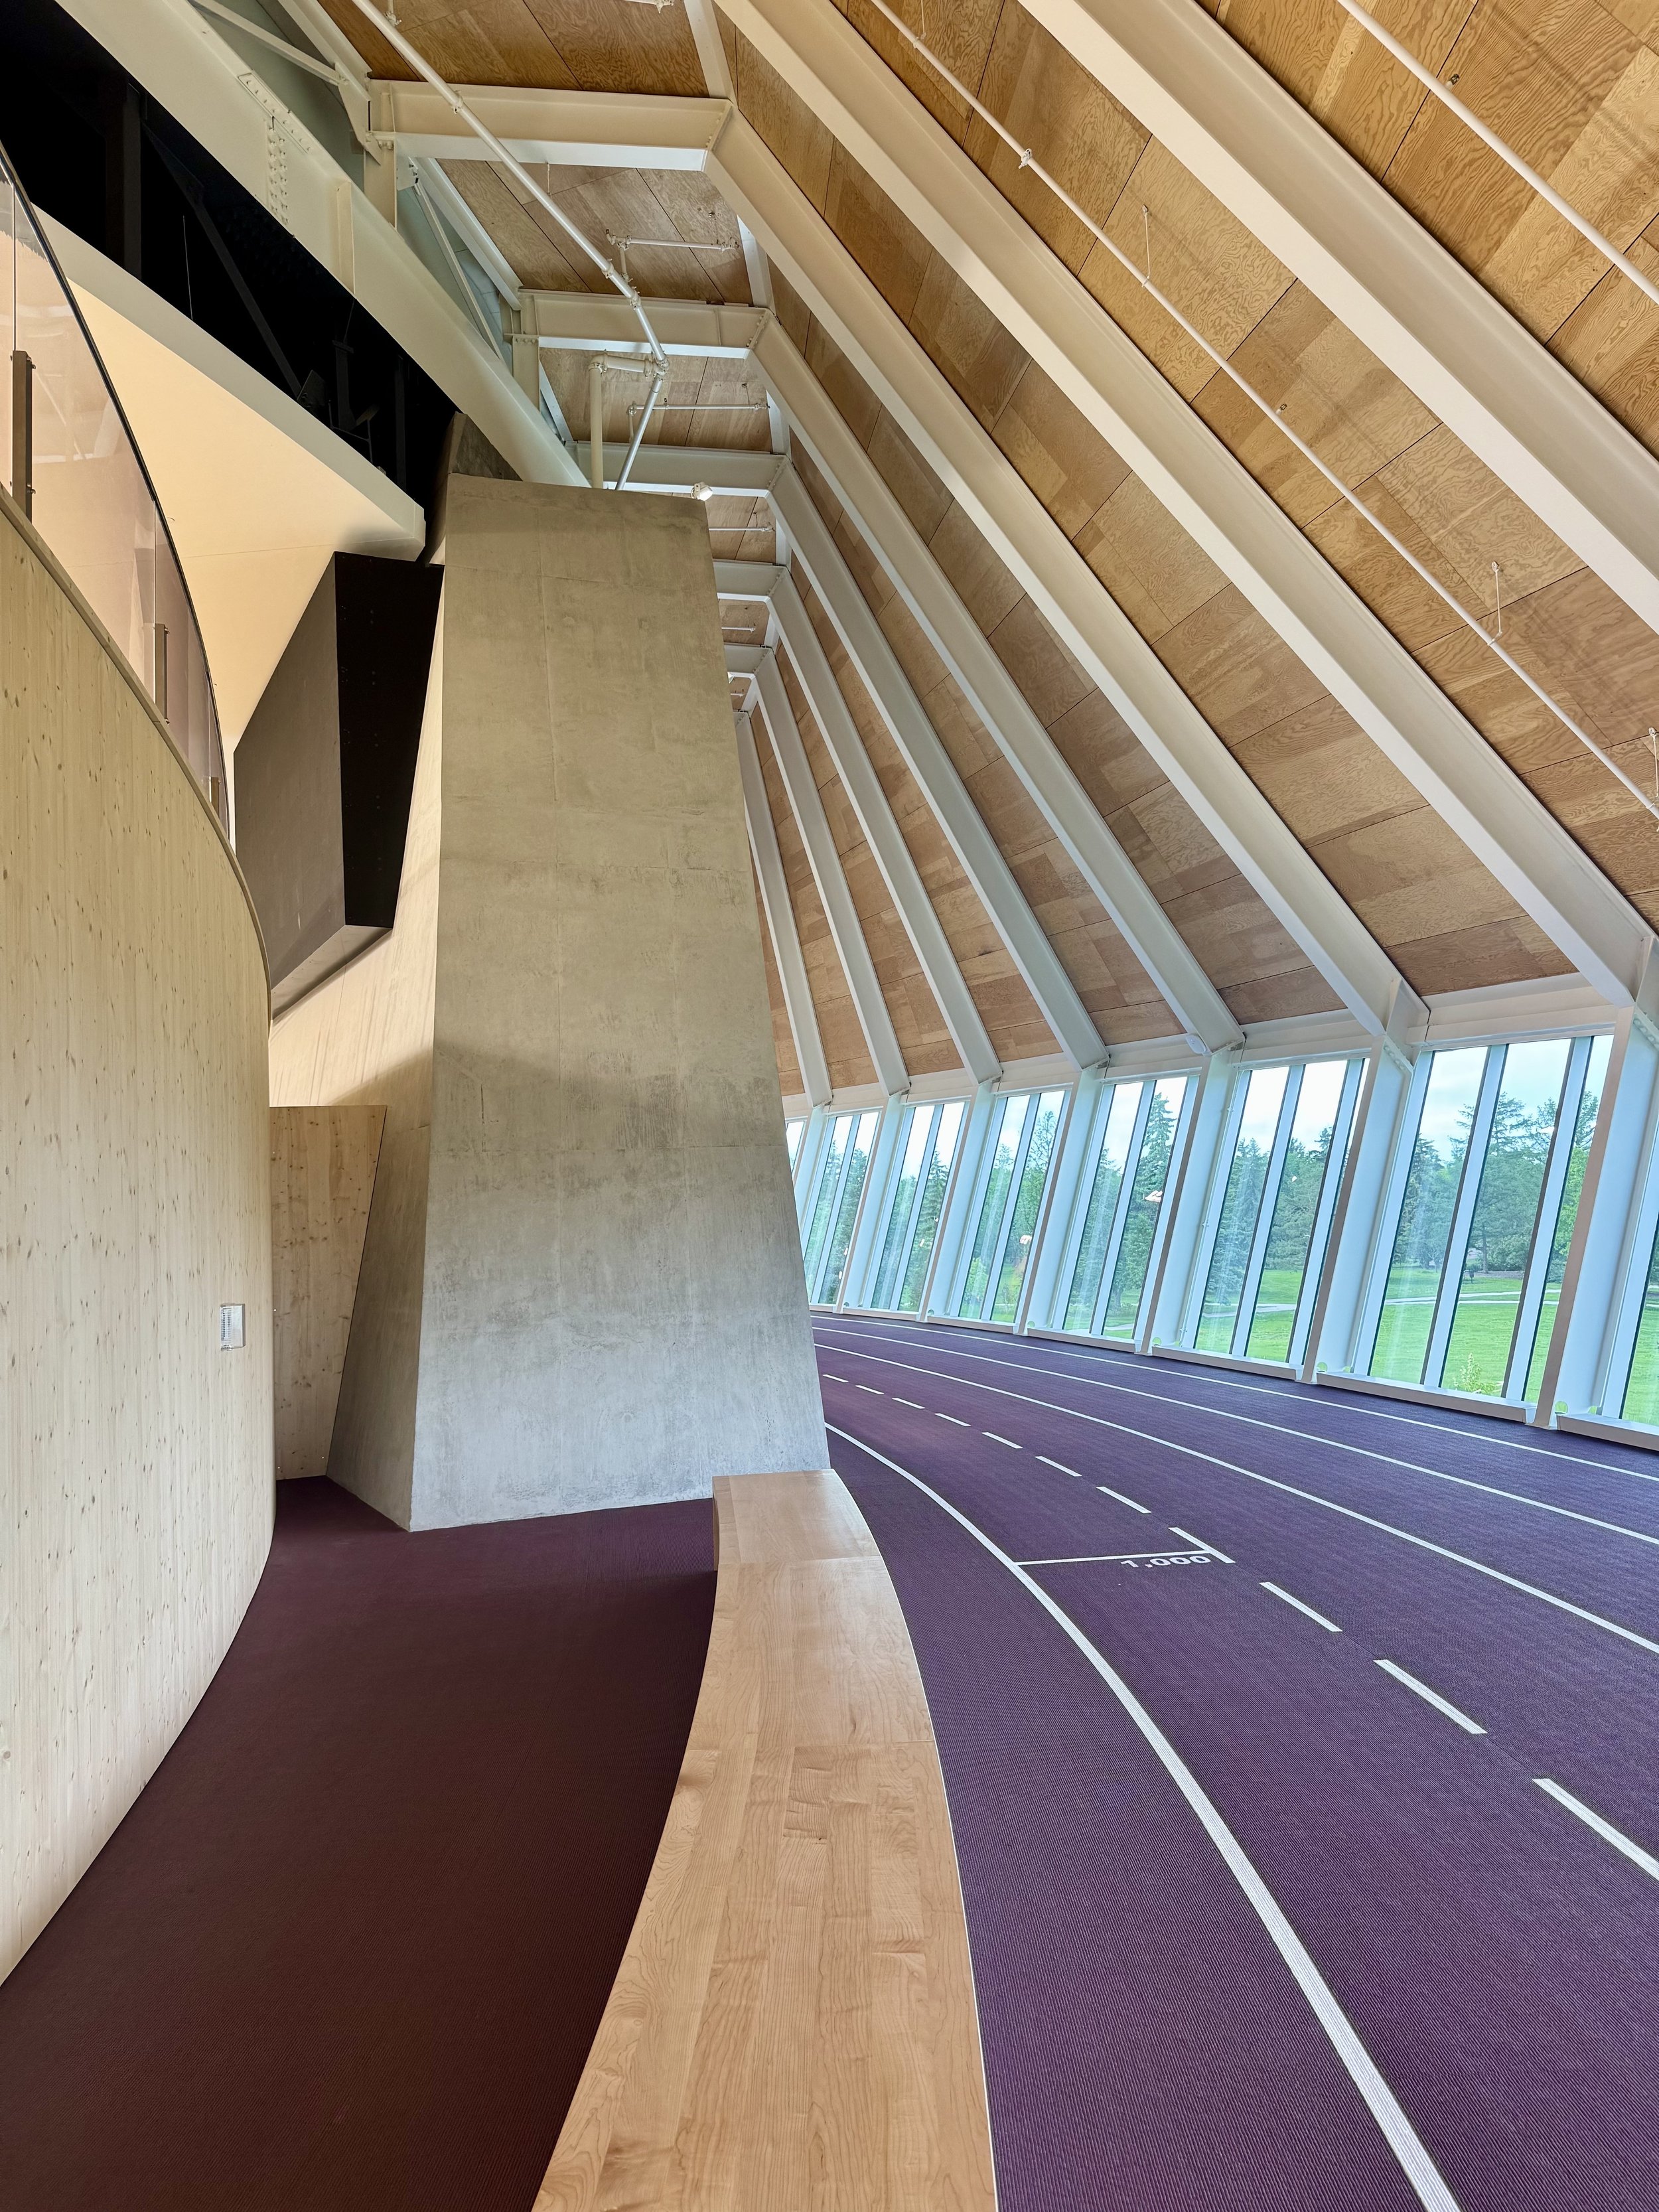
The running track at the Coronation Park velodrome and community recreation centre. PHOTO: Stefan Novakovic
The project is emblematic of Edmonton’s best urbanism. The integration of a community recreation hub and a unique sports program — led by the non-profit Alberta Velodrome Association — was combined with a renovation of the neighbouring Peter Hemingway Aquatic Centre. Alongside the renovation (led by Toronto’s RDHA), a new passageway now connects the two buildings, creating an integrated sporting hub. Outside, Bélanger points to a berm that sits below the velodrome. “Call me crazy, but I have this idea to tuck a library into this spot,” he says.
I don’t have time to see it all. Beyond the showpiece recreation centres, Bélanger’s long tenure as City Architect has yielded a wealth of design-driven fire halls, police stations, and recycling centres. Even walking near my downtown hotel, I keep bumping into more. Around the corner, I find a new restroom — still under construction — clad in the same copper-toned metal shingles as the velodrome. As Bélanger explains, the HCMA-designed pavilion at Beaver Hills Park makes use of leftover materials from the velodrome. It’s a fleeting anecdote, but one that hints at an impressive scale of municipal coordination.
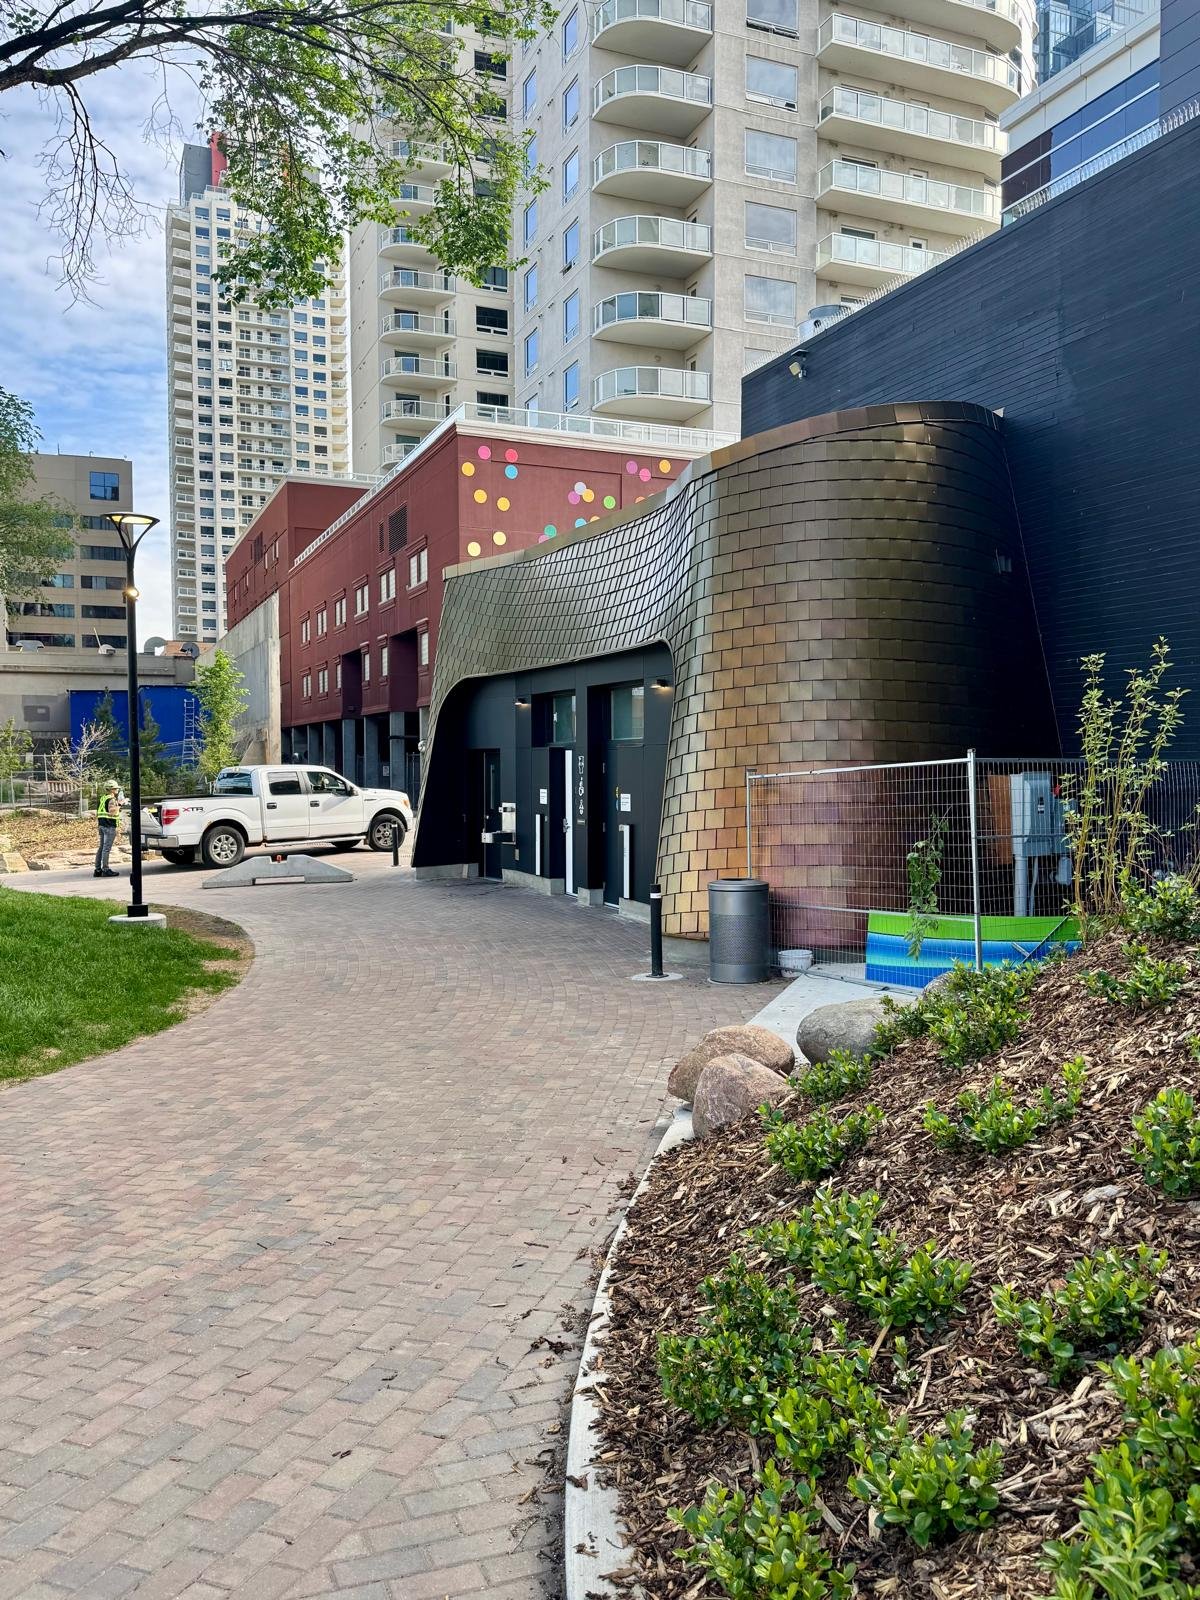
HCMA’s under-construction restroom pavilion at Beaver Hills Park makes use of leftover Coronation Park cladding. PHOTO: Stefan Novakovic
When speaking to Canadian architects, they highlight that Bélanger’s presence is as prominent as his RFQ and RFP reforms. In boardrooms of bureaucrats and builders, Bélanger has the vision and charisma to champion design expression in the face of the austerity or indifference that plague Canadian architecture. I ask him how he does it. “Be a French guy with a girl’s name in Alberta,” he jokes. “It’ll toughen you up.” It is a character portrait sketched out in conversations with architects around the country, and amplified in the time I spend with him. Indeed, the jury citation for his 2023 RAIC Advocate for Architecture Award, the jury notes “Bélanger’s advocacy and support for the procurement and execution of great design is an inspiring example to municipalities, professionals, and the public.”
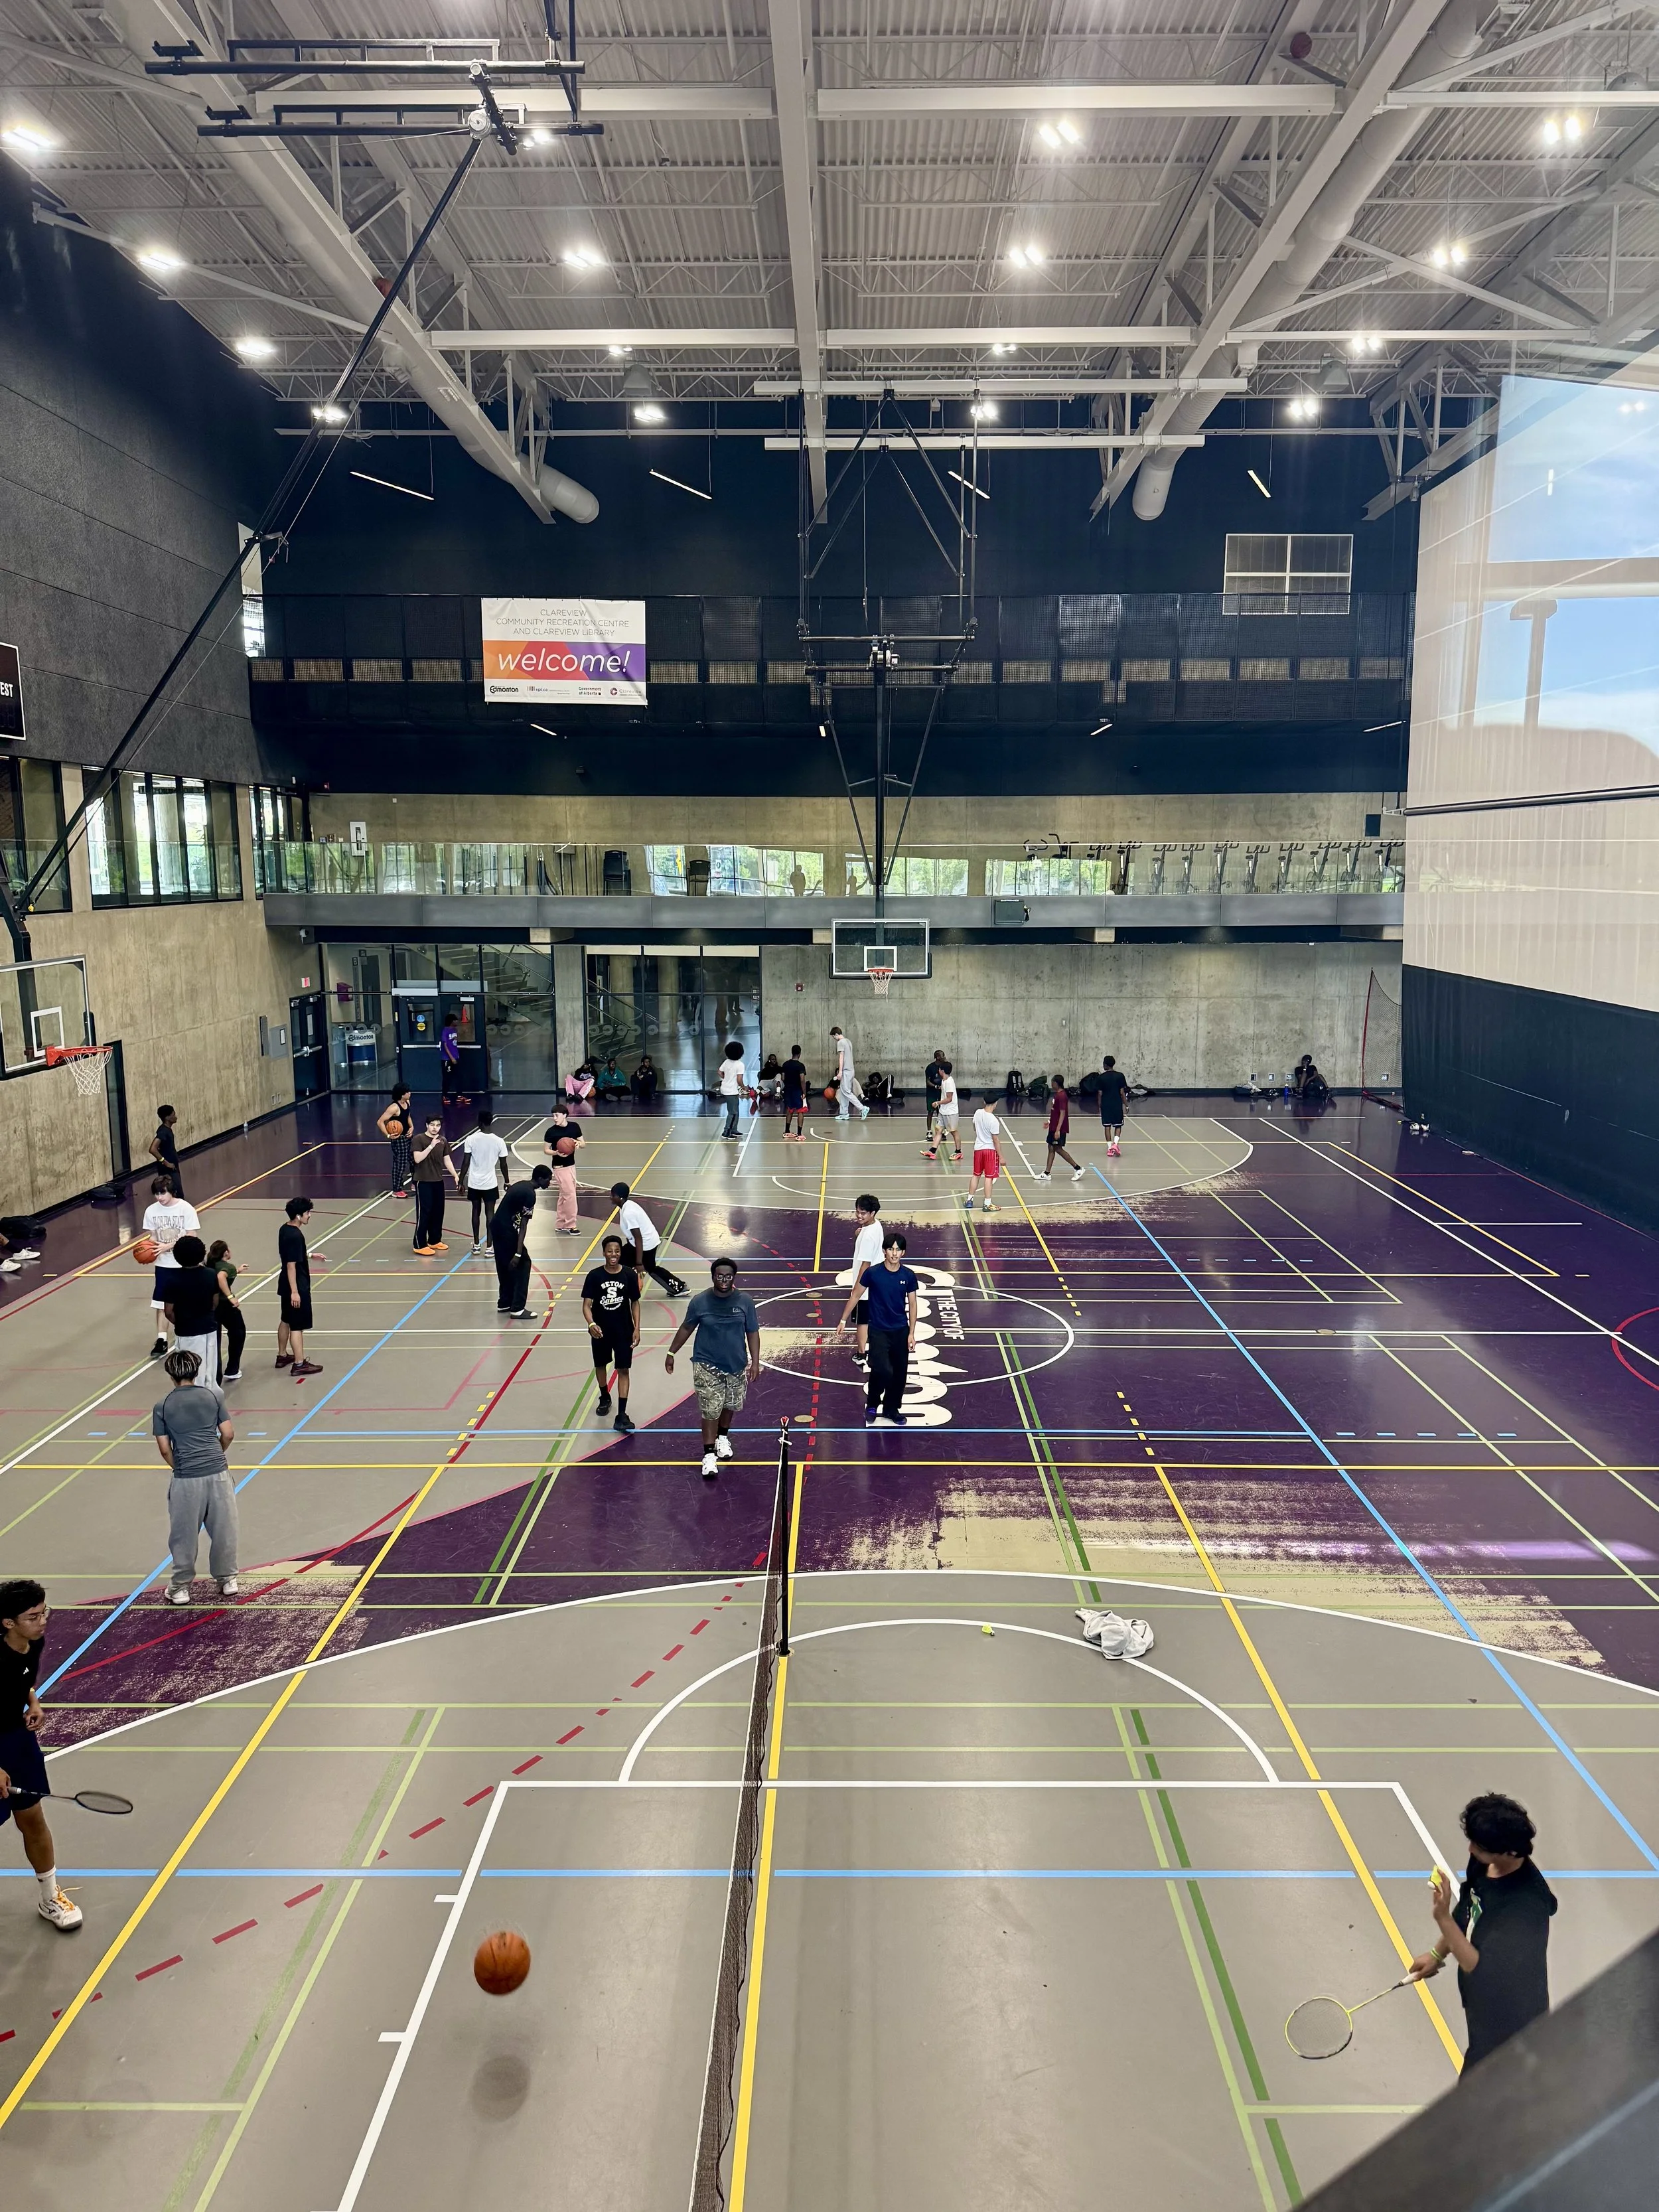
A packed basketball court at the Clareview Community Recreation Centre, designed by Teeple and Stantec. PHOTO: Stefan Novakovic
What can we learn from it? It starts with making the rules. “At the risk of being reductive, whoever controls the procurement ultimately controls the design quality,” says Bélanger. In Edmonton, the office of the city architect was able to shape procurement policy, all while avoiding the precarity of a political appointment. Housed within the municipal infrastructure department, Bélanger’s small team has now weathered four mayoral administrations. It’s a contrast to Los Angeles, for example, where Christopher Hawthorne’s high-profile role was tied to Eric Garcetti’s mayoral term, ending with his administration.
All the same, I wonder how it will all hold up. Edmonton had a city architect before Bélanger, and it’ll likely have more after him. Even if the overall procurement rules remain, I wonder whether the intangibles of Bélanger’s tenure — the charisma, diplomacy, and institutional trust — will carry over. During my visit, I found myself re-reading Shafraaz Kaba’s candid 2005 account of the provincial competition for the Edmonton Art Gallery (later renamed the Art Gallery of Alberta) in Canadian Architect. Revisiting the piece two decades later (and knowing the result), it leaves the impression of an organization unsure of how to administer a competition and fumbling over which questions to ask.
Kaba quotes then Edmonton Art Gallery executive director, Tony Luppino, who laid bare the challenges. “Even if you have an advisor, these things are being initiated by people like me, who are not architects, and the competition process is much more complex than one who isn’t an architect may realize,” Luppino told him. “I wish we had the money and the time to visit other gallery projects of the same type built or in progress.” Will those days return?
Even with an architect in the room, success rests on intangible qualities, and powers of trust and persuasion. This is particularly true in a city like Edmonton, where — despite a generation of exemplary civic buildings — the professional architectural culture still runs thin. To wit, Edmonton’s progressive procurement hasn’t spurred an enduring wave of new boutique firms. Indeed, the few local practices to emerge over the last two decades were consolidated into large, institutional practices like DIALOG, Kasian and Stantec. In a city without an architecture school, the absence is particularly keenly felt.
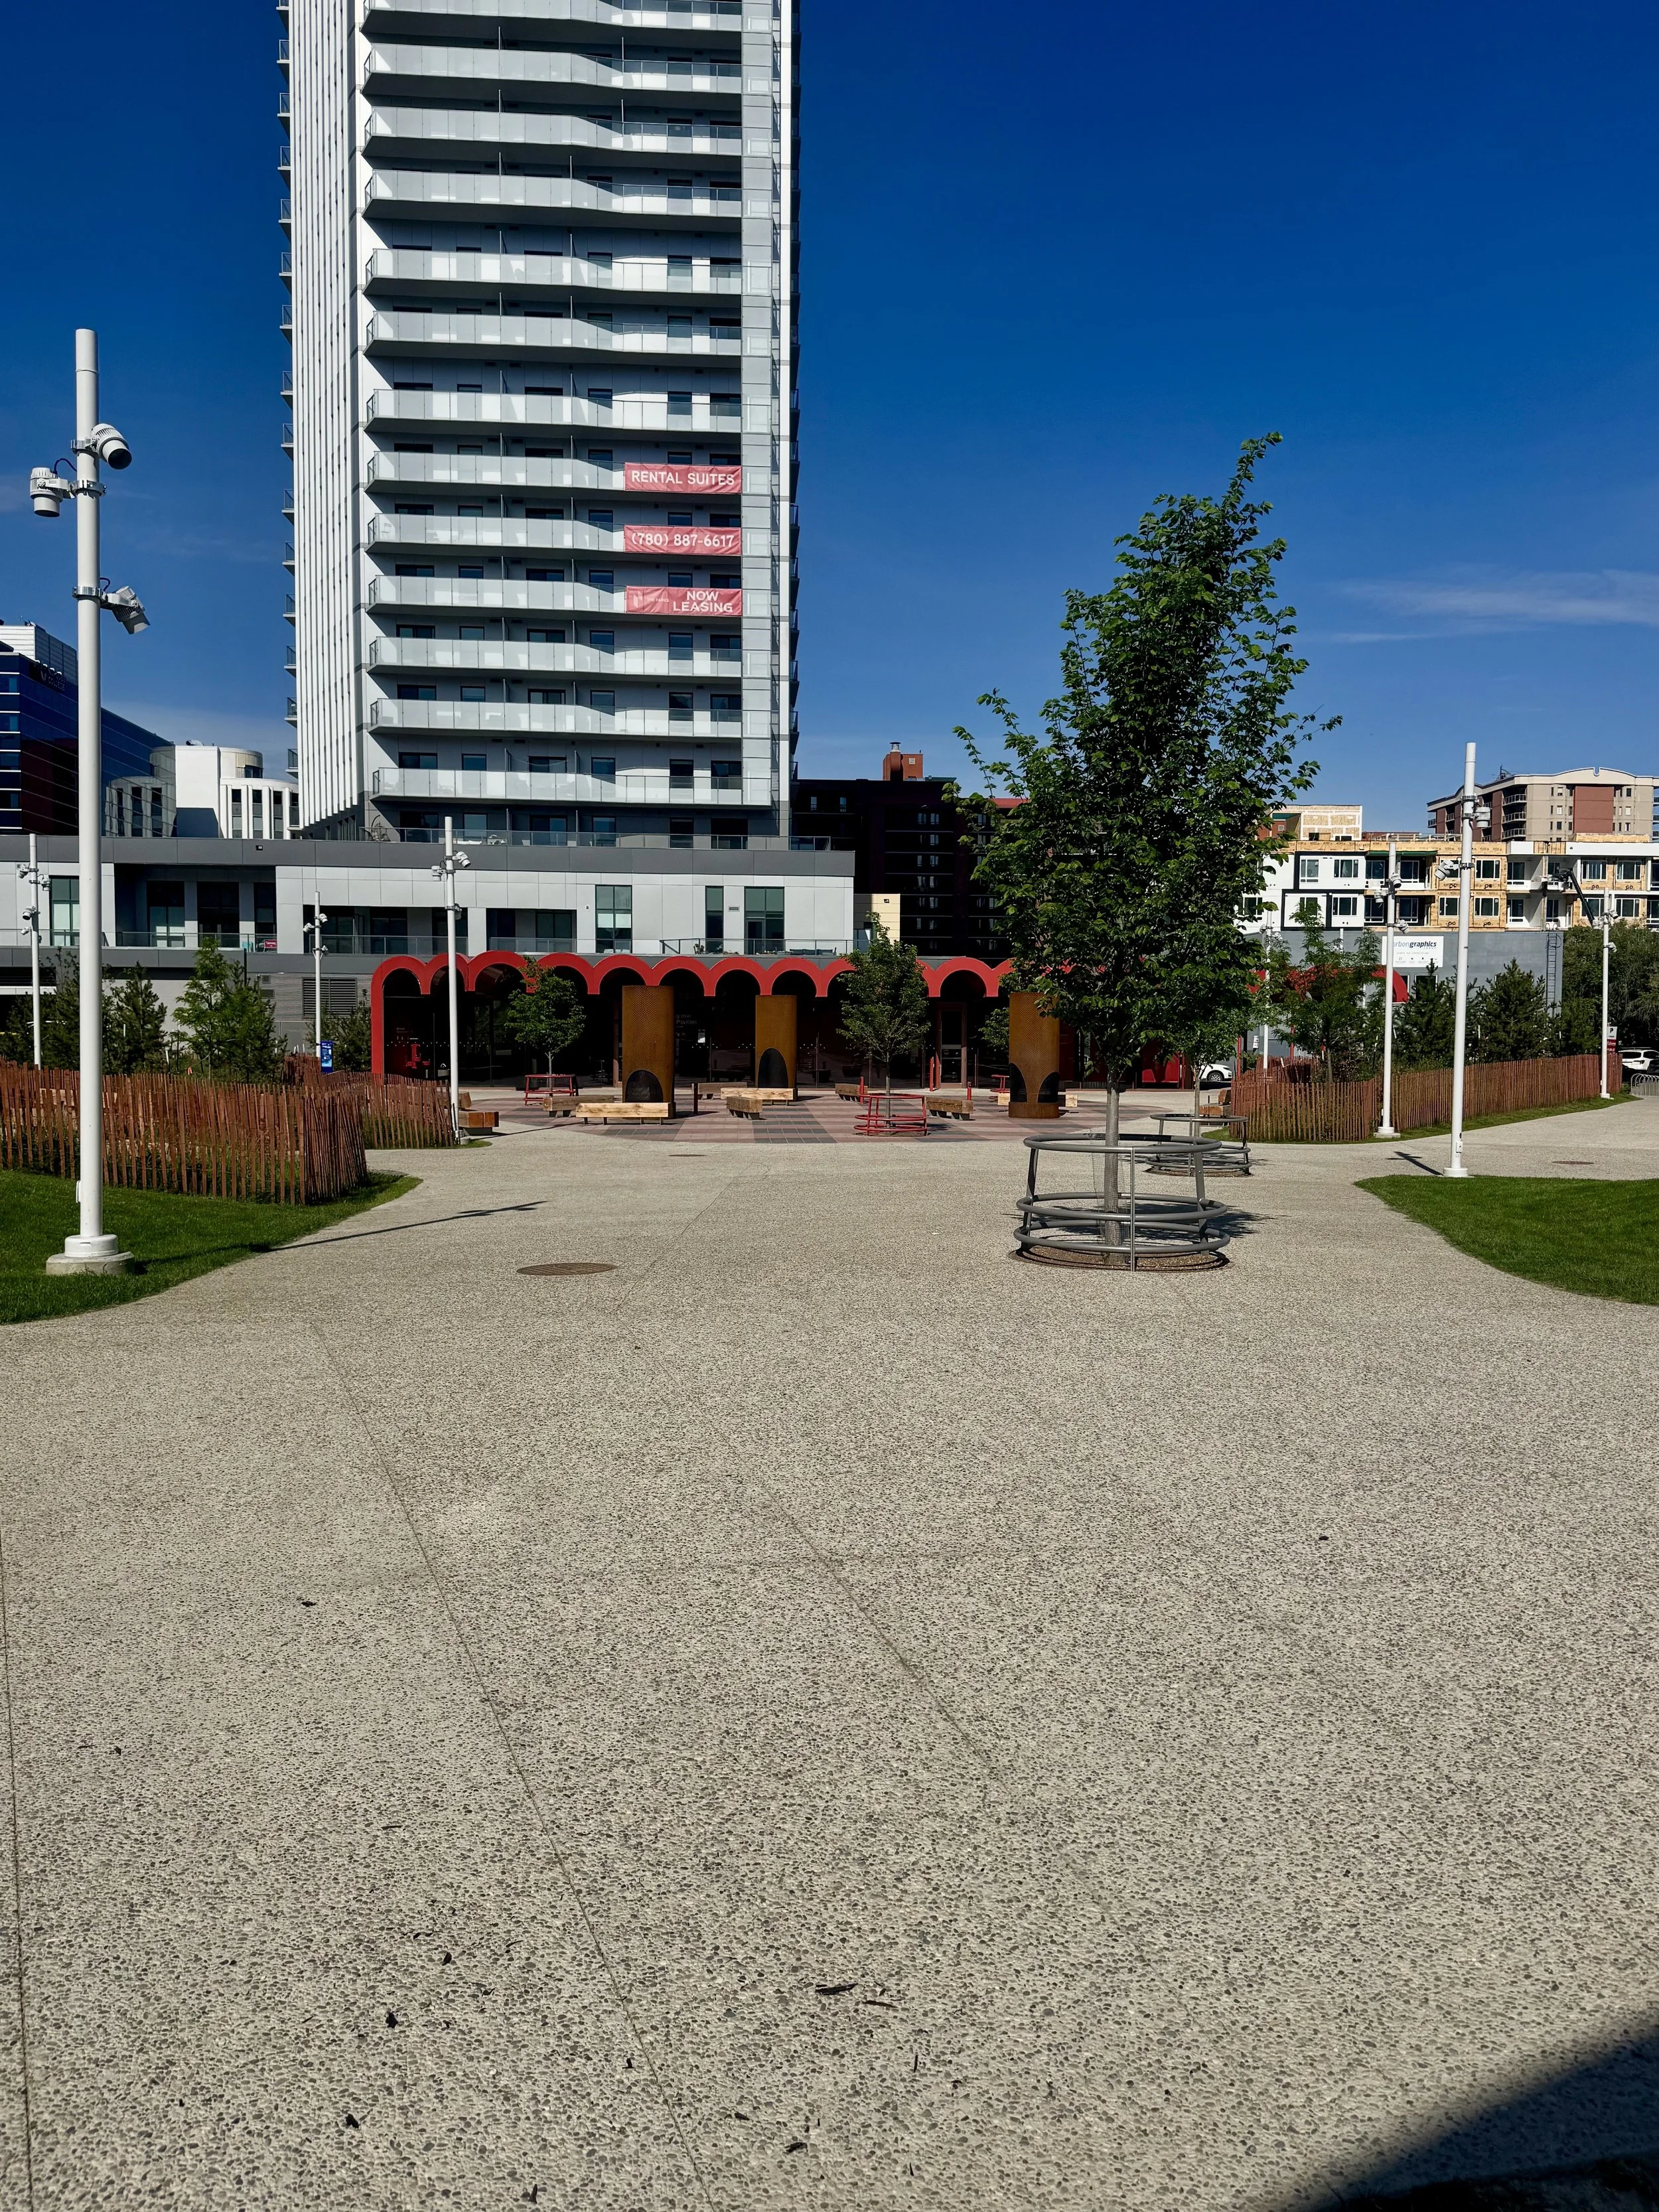
The pavilion at O-day'min Park, designed by gh3*. PHOTO: Stefan Novakovic
For all that, maybe Edmonton’s design culture has deeper roots. Hours before my flight home, I walked up the block from my hotel, emerging onto the newly opened O-day'min Park. Here, a characteristically playful rolling landscape by CCxA replaces a surface parking lot. Named for the Anishinaabe word for strawberry, the park is capped by a bright red pavilion by gh3*, a building freshly lauded with a 2026 Governor General’s Medal. To my mind, however, it’s gh3*’s weakest Edmonton project. In person, the red arches feel undersized and surprisingly flat atop the building’s glass envelope, with the visual drama reserved for a few carefully curated low-angle photographs. But who cares what I think? As I approached, I realized I wasn’t the only one with my phone out. People were excitedly taking photos — even selfies — in front of the red roof. They were excited to see a cool new building, and so was I.